 1 / 25
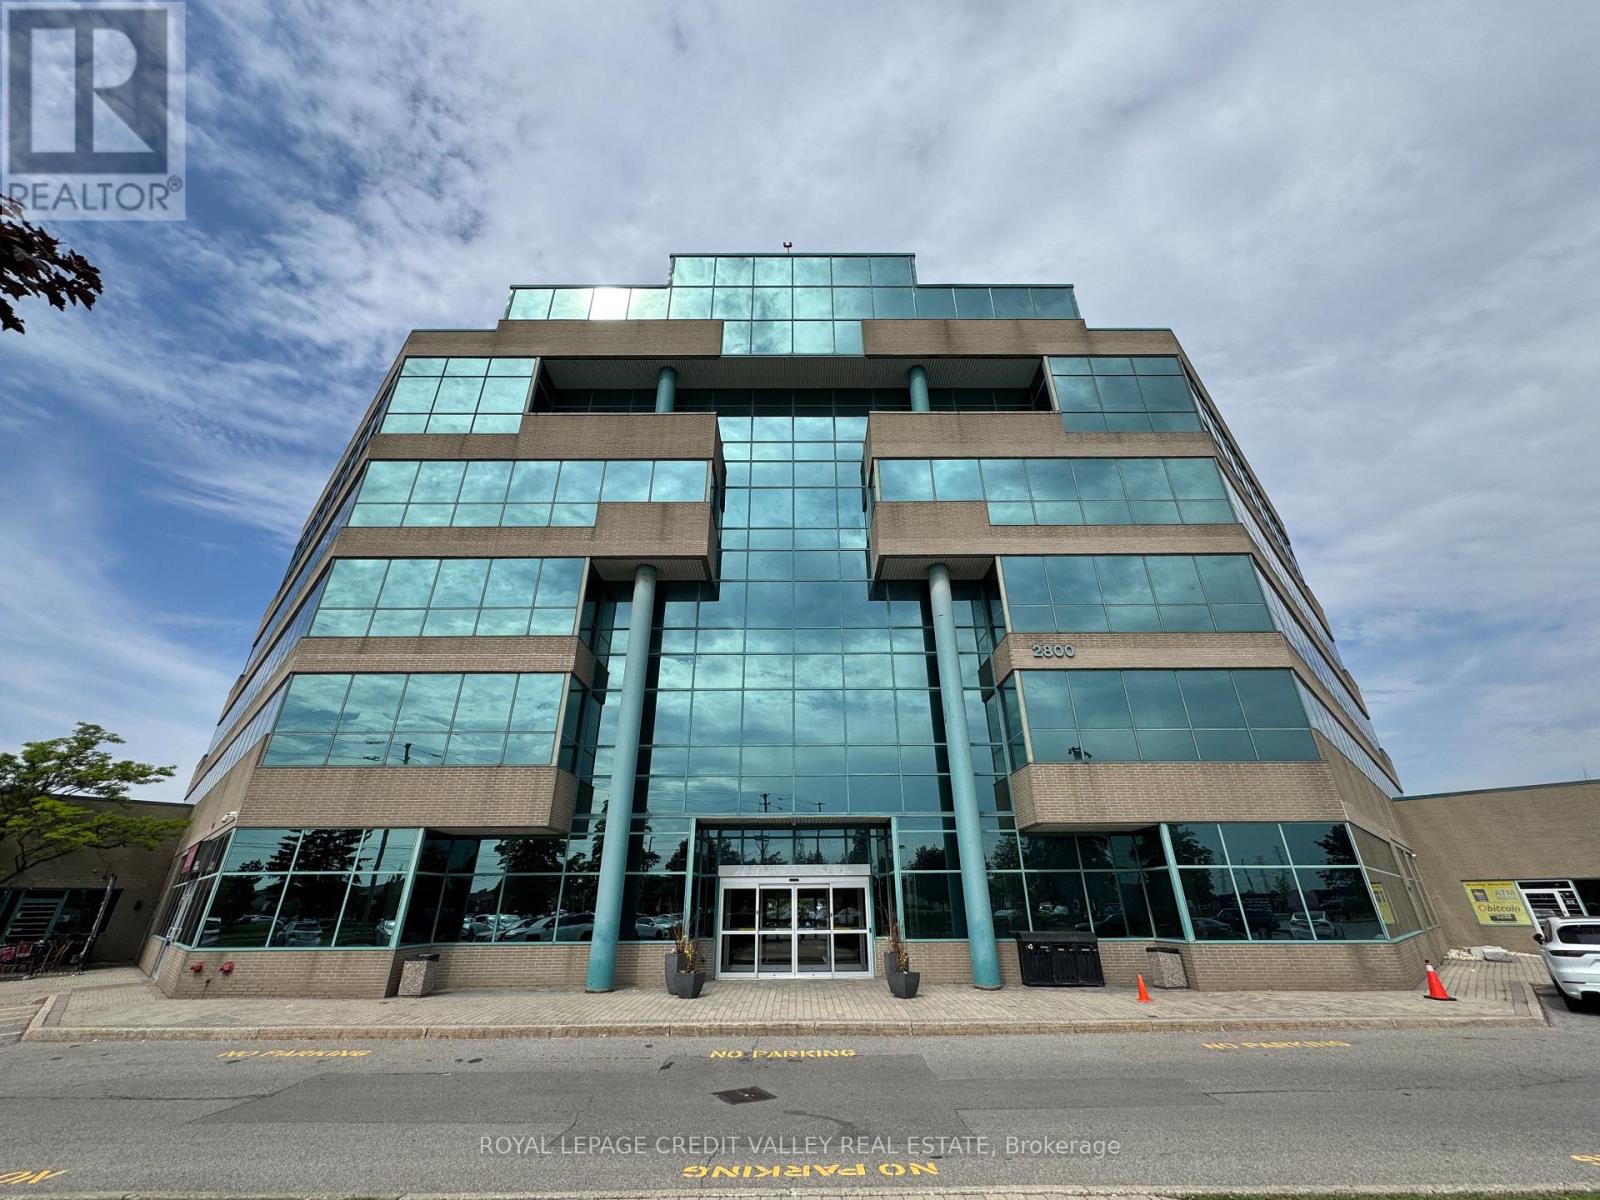
205A - 2800 SKYMARK AVENUE
Mississauga (Airport Corporate), Ontario, L4W5A6
Price on request
Living area
3,500 square feet
About this property
An exceptional opportunity to lease a fully private and professionally appointed 3,500 sq. ft. (gross estimate) office suite, complete with a dedicated entrance and prominent signage opportunity. Designed to support productivity and growth, the suite features a welcoming reception area, seven enclosed private offices, a boardroom, collaborative team workspaces, dedicated filing and storage areas, and a convenient in-suite kitchenette. Ideally suited for organizations with 20-25 employees, Suite 205 offers a fully independent and customizable business environment while providing access to a comprehensive range of premium business centre amenities. These include a shared kitchen, complimentary coffee service, lunchroom facilities, professional office cleaning, meeting room credits, access to a fully equipped training and presentation room accommodating 10-40 attendees, and professional front-desk reception services. Combining the privacy and branding opportunities of a dedicated office with the convenience and support of a fully serviced business center, Suite 205 is an ideal solution for businesses seeking a polished, professional, and turnkey workplace environment. Adjacent to a world-class business center that offers reception services, over 7 boardrooms/training rooms, 2 lunch-rooms, complimentary hot beverage & professional cleaning. Lease includes parking, full TMI (utilities, building and city taxes), cleaning, complimentary beverages, and business center services including complimentary meeting room hours. Very convenient location next to Renforth Transitway Station. (id:66779)
Details
- Cooling
- Fully air conditioned
- Heating
- Forced air, Natural gas
- List aor
- Toronto
- Directions
- Eglinton Ave W/Renforth Dr
- Fireplace
- No
- Lot features
- Elevator
- Water source
- Municipal water
- Structure type
- Offices
- Tax annual amount
- 0
- Zoning description
- E1-18
More in Mississauga




The trademarks REALTOR®, REALTORS®, and the REALTOR® logo are controlled by The Canadian Real Estate Association (CREA) and identify real estate professionals who are members of CREA. The trademarks MLS®, Multiple Listing Service® and the associated logos are owned by CREA and identify the quality of services provided by real estate professionals who are members of CREA. Listing data is provided by the REALTOR.ca Data Distribution Facility (DDF®) and is deemed reliable but is not guaranteed accurate by CREA.