 1 / 25
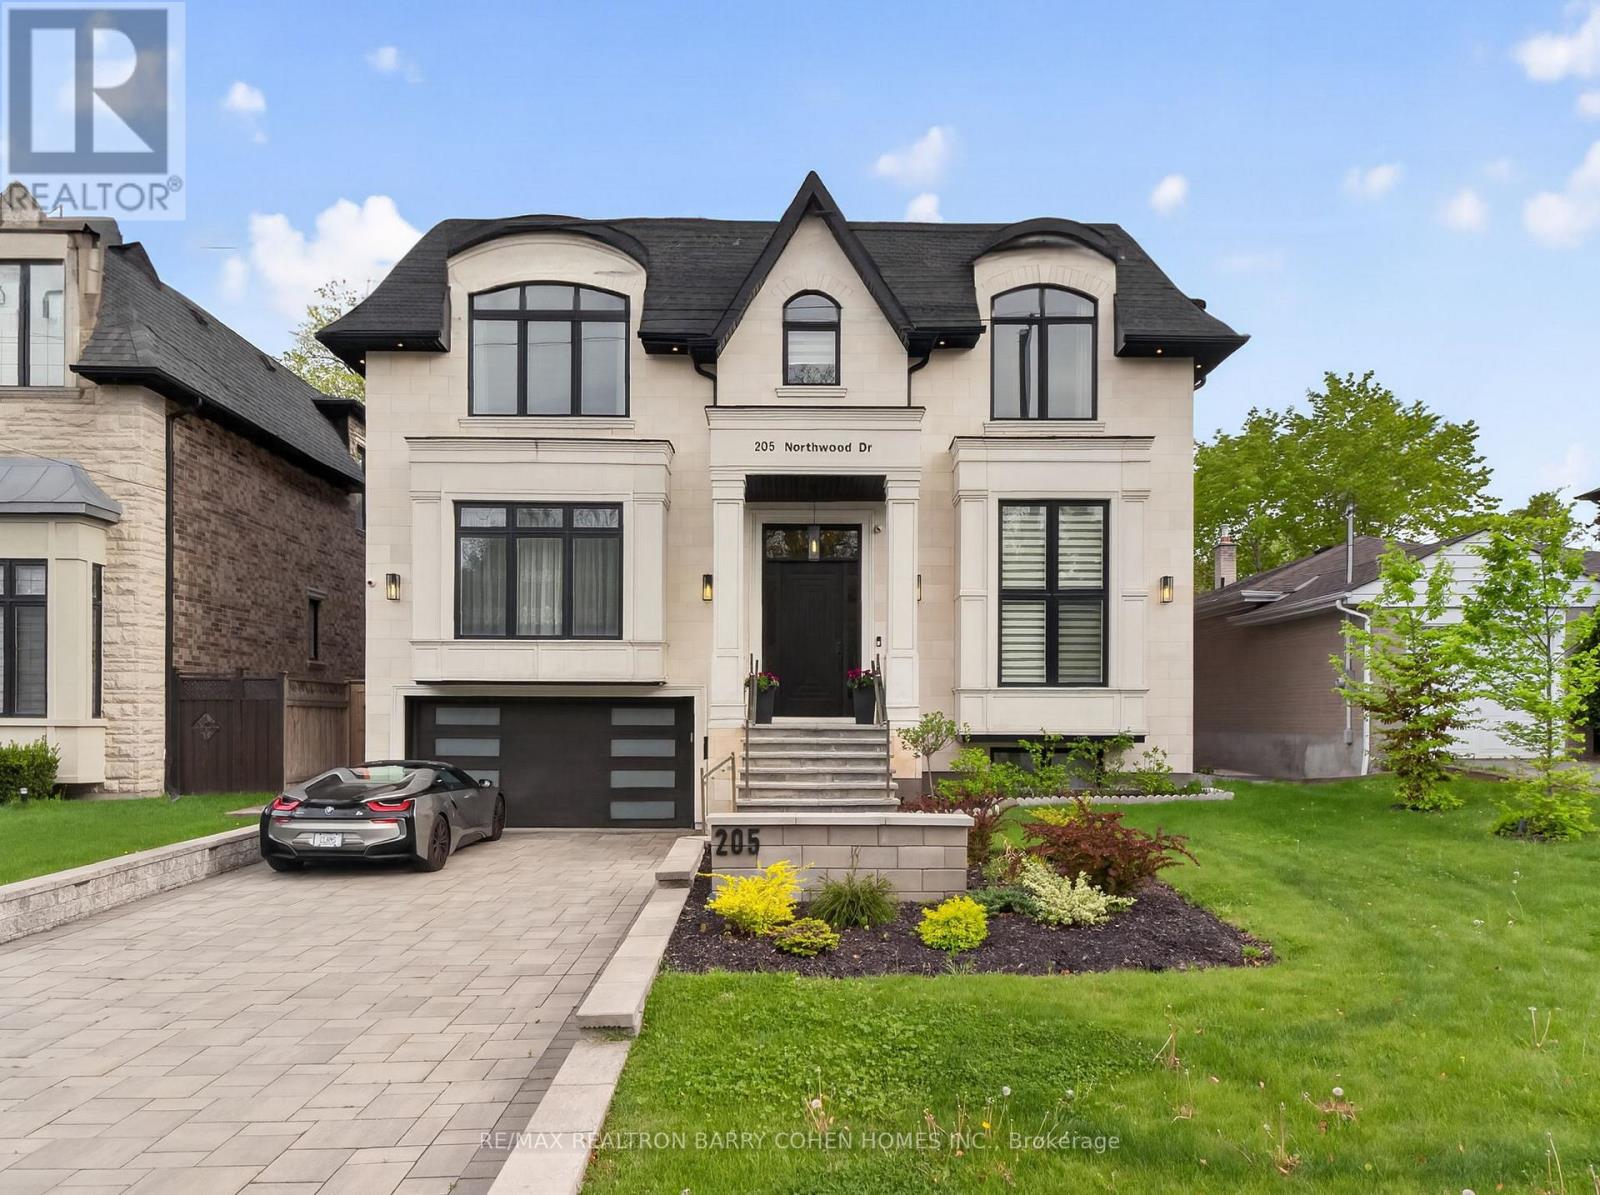
205 NORTHWOOD DRIVE
Toronto (Newtonbrook East), Ontario, M2M2K5
$4,495,000
Bedrooms
6
Bathrooms
8
Parking
6
About this property
Exceptional Custom Built Residence On A 53 'x 150' Premium Lot In Family-Friendly Newtonbrook East. Meticulously Detailed Across All Levels With Bespoke Soaring Ceiling Heights, Custom Hardwood Floors With Walnut Inlays, Artist-Commissioned Panelled Wall Intstallations, Book-matched Marble Finishes, Top-Of-The-Line Appliances, Custom Designer Lighting Throughout, And Stunning Sun-Drenched Interiors. Control-4 Automation Seamlessly Commands Lighting, Audio, And Security At The Touch Of A Button. Private Elevator Services All Levels For The Utmost Convenience. Main Floor Features Library With Exquisite Millwork, Generous Main Hall Leading To Open Concept Living And Dining Room With Servery For Effortless Entertaining, Showpiece Chef's Kitchen With Breakfast Area Overlooking Family Room With Walkout To Two-Level Rear Garden Deck With Built-In Spa. A Central Open-Riser Oak Staircase With Glass And Oak Railings Provide Access To The 2nd Floor And Lower Level. On The 2nd Floor, A Luxurious Primary Retreat Features Sitting Area With Striking Fireplace, Tranquil Bedroom Suite, Lavish Dressing Room, And Hotel-Inspired 7-Piece Ensuite. A Laundry Suite Plus Four Additional Bedroom Suites Complete The 2nd Floor, While The Lower Level Features A 2nd Laundry Suite, Sprawling Rec Room With Full Bar Plus Custom Wine Cellar, Walk-Up To The Rear Garden, Nanny Suite With Separate Entrance, And Custom Theatre Room. A Highly Coveted Offering In A Highly Desirable Location, Minutes To Green Spaces, Top-Rated Public And Private Schools, Yonge St Corridor, High-End Shops And Intimate Dining. (id:66779)
Rooms
| Foyer | Main level | — |
| Bedroom 4 | Second level | — |
| Bedroom 5 | Second level | — |
| Recreational, Games room | Lower level | — |
| Media | Lower level | — |
| Bedroom | Lower level | — |
| Living room | Main level | — |
| Dining room | Main level | — |
| Kitchen | Main level | — |
| Eating area | Main level | — |
| Family room | Main level | — |
| Office | Main level | — |
| Primary Bedroom | Second level | — |
| Bedroom 2 | Second level | — |
| Bedroom 3 | Second level | — |
Details
- Sewer
- Sanitary sewer
- Cooling
- Central air conditioning
- Heating
- Forced air, Natural gas
- List aor
- Toronto
- Stories
- 2
- Basement
- Separate entrance, Walk out, N/A, N/A
- Flooring
- Tile, Hardwood, Carpeted
- Appliances
- Central Vacuum, Intercom, Range, Oven - Built-In, Garage door opener remote(s)
- Directions
- Cross Streets: Bayview/Steeles. ** Directions: Bayview/Ruth/Northwood.
- Fireplace
- Yes
- Water source
- Municipal water
- Structure type
- House
- Parking features
- Attached Garage, Garage
- Tax annual amount
- 21,318
- Exterior features
- Stone
- Foundation details
- Concrete
- Lot size dimensions
- 53 x 148 FT
- Bedrooms above grade
- 5
- Bedrooms below grade
- 1
- Property attached
- No
More in Toronto




The trademarks REALTOR®, REALTORS®, and the REALTOR® logo are controlled by The Canadian Real Estate Association (CREA) and identify real estate professionals who are members of CREA. The trademarks MLS®, Multiple Listing Service® and the associated logos are owned by CREA and identify the quality of services provided by real estate professionals who are members of CREA. Listing data is provided by the REALTOR.ca Data Distribution Facility (DDF®) and is deemed reliable but is not guaranteed accurate by CREA.