 1 / 25
205 DUMBARTON Avenue
Hamilton, Ontario, L8K5C2
$769,900
Bedrooms
3
Bathrooms
3
Living area
1,110 square feet
Parking
3
Year built
1943
About this property
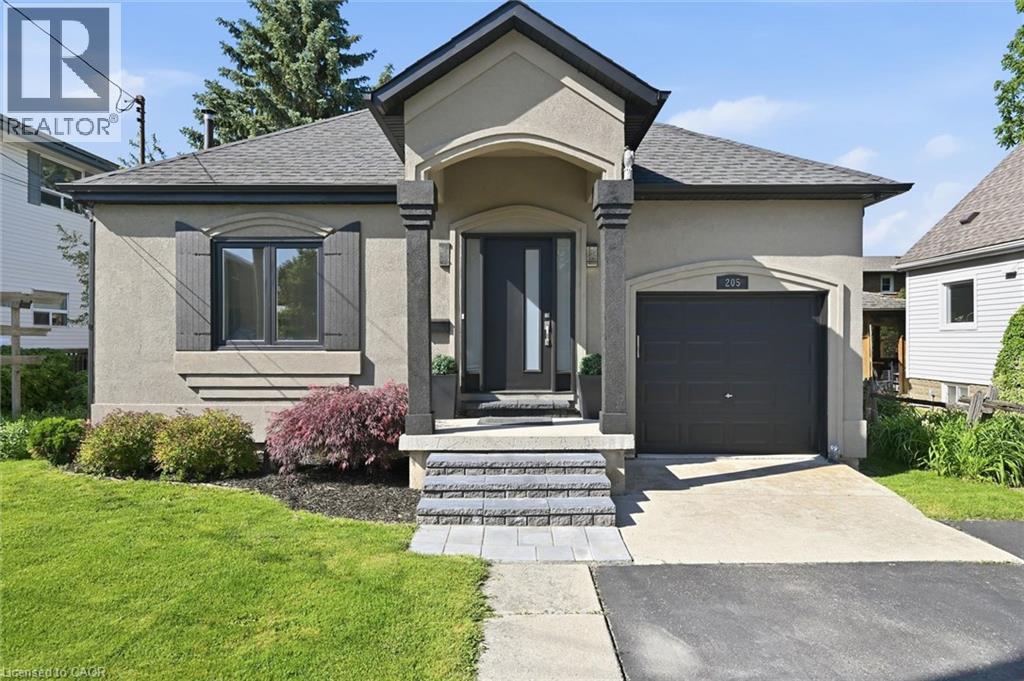
Prime Rosedale location. This bungalow presents beautifully, showcasing a stylish interior and thoughtful updates. The main floor features bright, on-trend decor, a functional kitchen with peninsula, inside access to the garage, and a dining area with patio doors opening to the backyard with a gas BBQ hookup. The primary bedroom sits beside an updated 3-piece bathroom, while a second bedroom is conveniently located near another 3-piece bathroom. The finished basement expands your living space with a generous recreation room, second kitchen, 4-piece bathroom, and a versatile bonus room currently used as a bedroom. Enjoy nearby views of the Red Hill Valley and Niagara Escarpment, plus easy access to amenities, major highways, King’s Forest Golf Club, Rosedale Arena, and local trails. Welcome home! (id:66779)
Rooms
| 4pc Bathroom | Basement | — |
| Bedroom | Basement | 10'8'' x 14'7'' |
| Kitchen | Basement | 11'7'' x 13'5'' |
| Recreation room | Basement | 14'10'' x 19'6'' |
| 3pc Bathroom | Main level | — |
| Bedroom | Main level | 10'4'' x 10'4'' |
| 3pc Bathroom | Main level | — |
| Primary Bedroom | Main level | 10'11'' x 12'0'' |
| Family room | Main level | 11'8'' x 12'5'' |
| Dining room | Main level | 8'7'' x 11'8'' |
| Kitchen | Main level | 6'11'' x 9'6'' |
| Living room | Main level | 10'7'' x 14'2'' |
| Foyer | Main level | 6'10'' x 7'7'' |
Details
- Sewer
- Municipal sewage system
- Cooling
- Central air conditioning
- Heating
- Forced air, Natural gas
- List aor
- Cornerstone
- Stories
- 2
- Basement
- Partially finished, Full
- Year built
- 1,943
- Appliances
- Washer, Refrigerator, Dishwasher, Stove, Dryer, Window Coverings, Microwave Built-in
- Directions
- Lawrence Rd to Cochrane Rd to Dumbarton Ave.
- Fireplace
- No
- Lot features
- Conservation/green belt, Paved driveway
- Water source
- Municipal water
- Structure type
- House
- Parking features
- Attached Garage
- Tax annual amount
- 4,952
- Exterior features
- Stucco, Vinyl siding, Other
- Foundation details
- Block
- Zoning description
- C
- Architectural style
- Bungalow
- Bedrooms above grade
- 2
- Bedrooms below grade
- 1
- Property attached
- No
- Above grade finished area
- 1,110
More in Hamilton




The trademarks REALTOR®, REALTORS®, and the REALTOR® logo are controlled by The Canadian Real Estate Association (CREA) and identify real estate professionals who are members of CREA. The trademarks MLS®, Multiple Listing Service® and the associated logos are owned by CREA and identify the quality of services provided by real estate professionals who are members of CREA. Listing data is provided by the REALTOR.ca Data Distribution Facility (DDF®) and is deemed reliable but is not guaranteed accurate by CREA.