 1 / 25
205 - 33 CLEGG ROAD
Markham (Unionville), Ontario, L6G0G6
$588,000
Bedrooms
2
Bathrooms
2
Parking
1
About this property
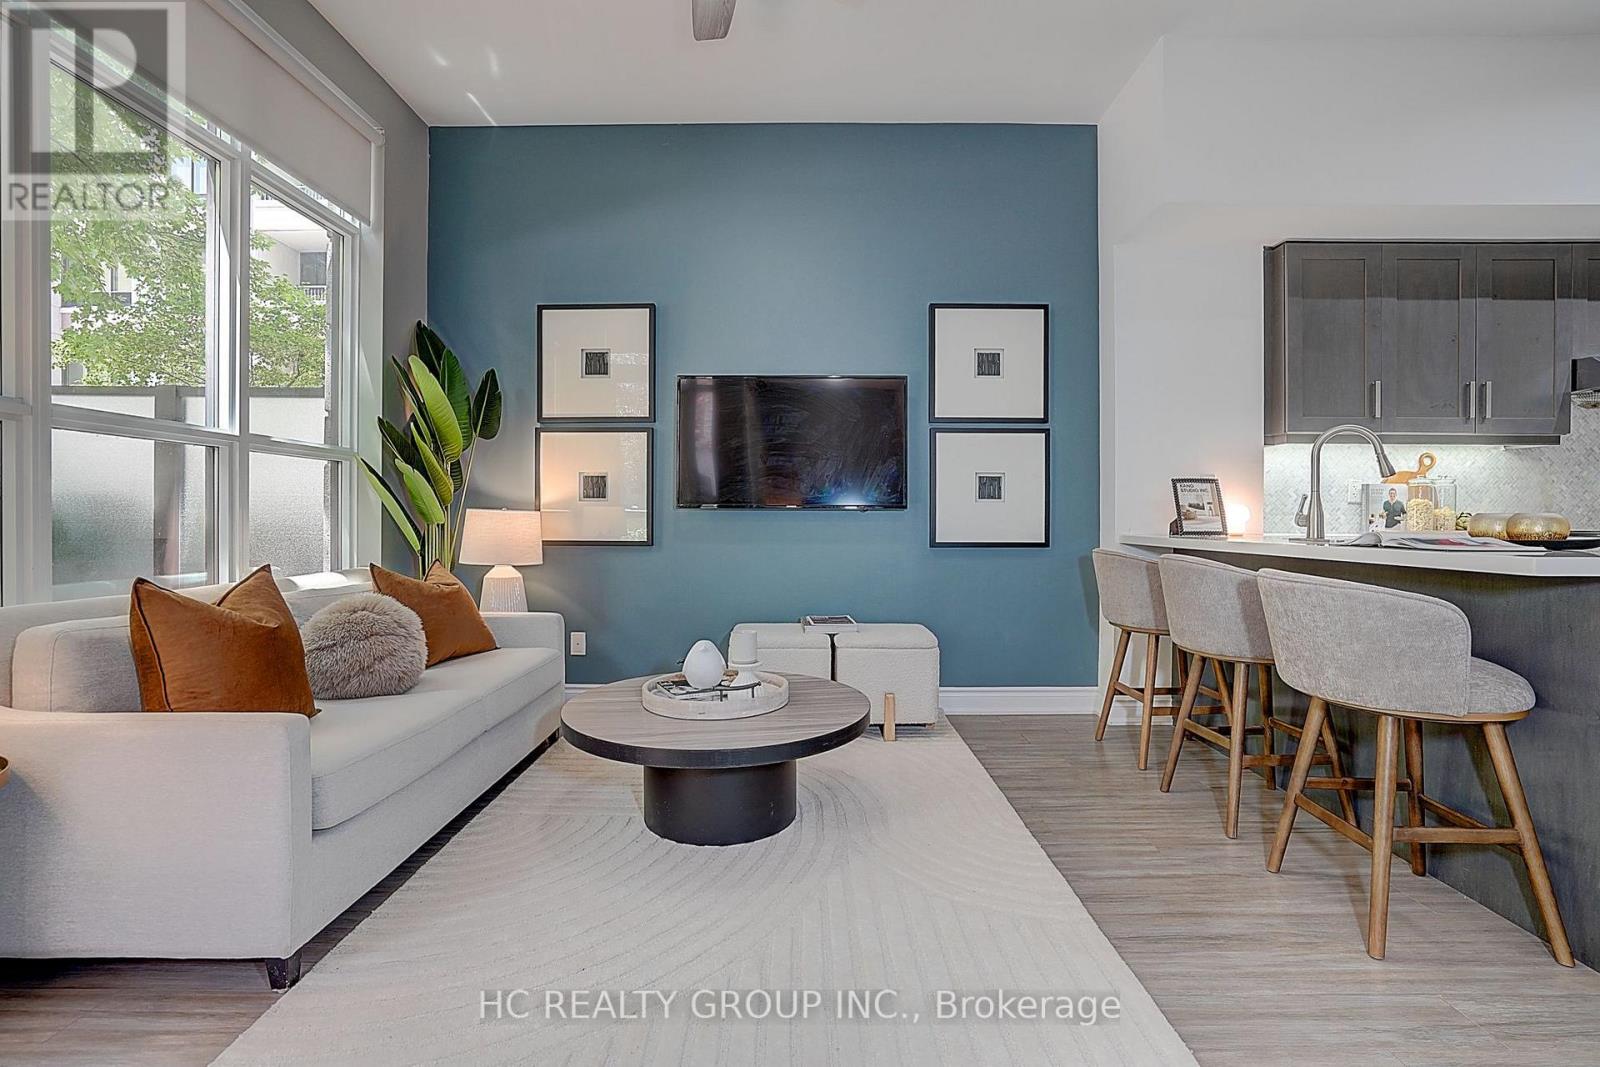
Experience luxury living in this stunning ground-level corner unit featuring soaring ~10 ft smooth ceilings, oversized windows, and a rare large private garden terrace with walk-out access. This bright and spacious suite offers a versatile layout with a huge den that can be used as a second bedroom or home office, a primary bedroom with ensuite, and an additional full bathroom for added convenience.The modern kitchen features upgraded cabinetry, stone countertops, premium appliances, breakfast bar, stylish backsplash, and under-mount lighting. Enjoy numerous quality upgrades throughout, including a custom California Closet in the primary bedroom, upgraded glass walk-in shower, and thoughtful finishes designed for comfort and functionality.Additional highlights include a large locker conveniently located on the same floor and one underground parking. Ideally situated in prime Unionville, close to top-rated schools, shopping, restaurants, parks, transit, and everyday amenities. A rare opportunity to own a beautifully upgraded home in one of Markham's most desirable communities. (id:66779)
Rooms
| Living room | Ground level | — |
| Kitchen | Ground level | — |
| Primary Bedroom | Ground level | — |
| Den | Ground level | — |
Details
- Cooling
- Central air conditioning
- Heating
- Forced air, Natural gas
- List aor
- Toronto
- Basement
- None
- Flooring
- Laminate
- Appliances
- Refrigerator, Dishwasher, Stove, Hood Fan, Window Coverings
- Directions
- Cross Streets: Hwy 7/Warden. ** Directions: Warden and Hwy 7.
- Fireplace
- No
- Lot features
- Carpet Free
- Pool features
- Indoor pool
- Structure type
- Apartment
- Association fee
- 516.79
- Association name
- FirstService Residential
- Parking features
- Garage, Underground
- Tax annual amount
- 2,674.04
- Building features
- Storage - Locker, Exercise Centre, Party Room, Security/Concierge, Visitor Parking
- Exterior features
- Concrete
- Community features
- Pets Allowed With Restrictions
- Bedrooms above grade
- 1
- Bedrooms below grade
- 1
- Property attached
- Yes
- Association fee includes
- Common Area Maintenance, Heat, Insurance, Parking
- Association fee frequency
- Monthly
More in Markham




The trademarks REALTOR®, REALTORS®, and the REALTOR® logo are controlled by The Canadian Real Estate Association (CREA) and identify real estate professionals who are members of CREA. The trademarks MLS®, Multiple Listing Service® and the associated logos are owned by CREA and identify the quality of services provided by real estate professionals who are members of CREA. Listing data is provided by the REALTOR.ca Data Distribution Facility (DDF®) and is deemed reliable but is not guaranteed accurate by CREA.