 1 / 25
2045 LAKE SHORE Boulevard W Unit# 2901
Etobicoke, Ontario, M8V2Z6
$1,999,000
Bedrooms
3
Bathrooms
3
Living area
3,224 square feet
Parking
2
About this property
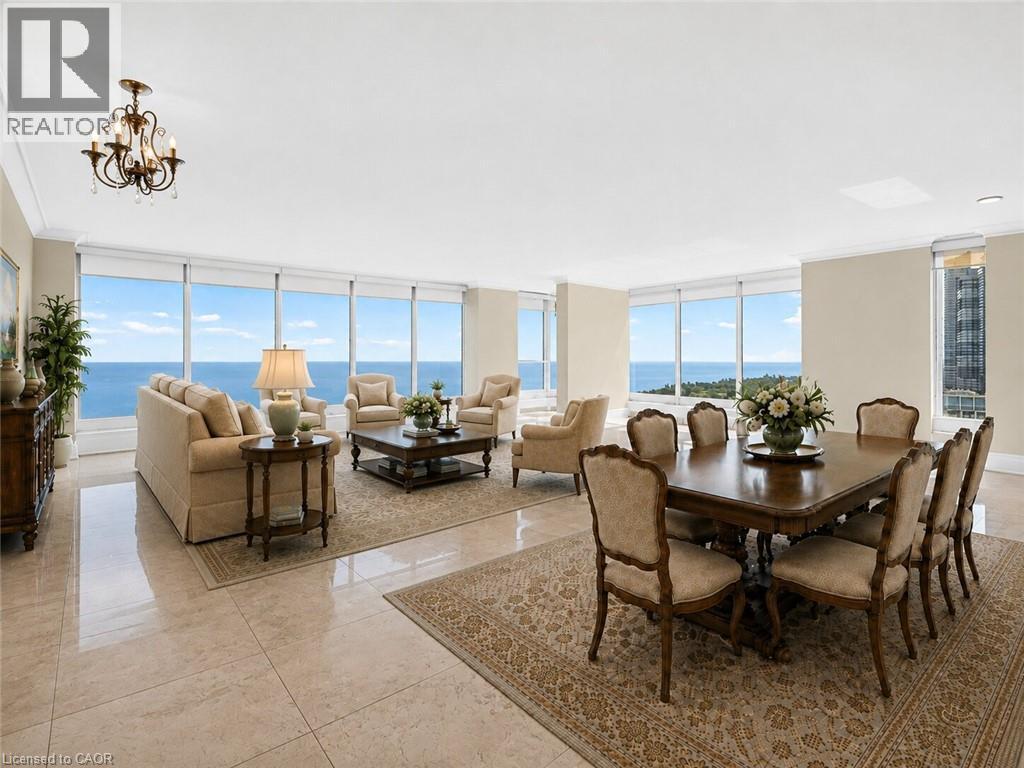
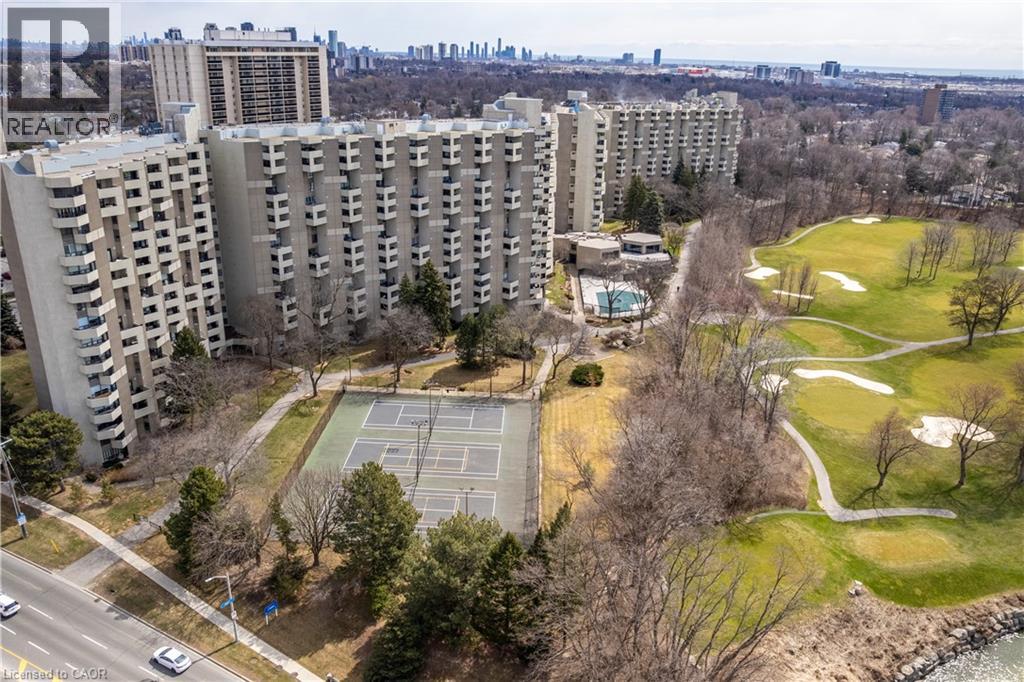
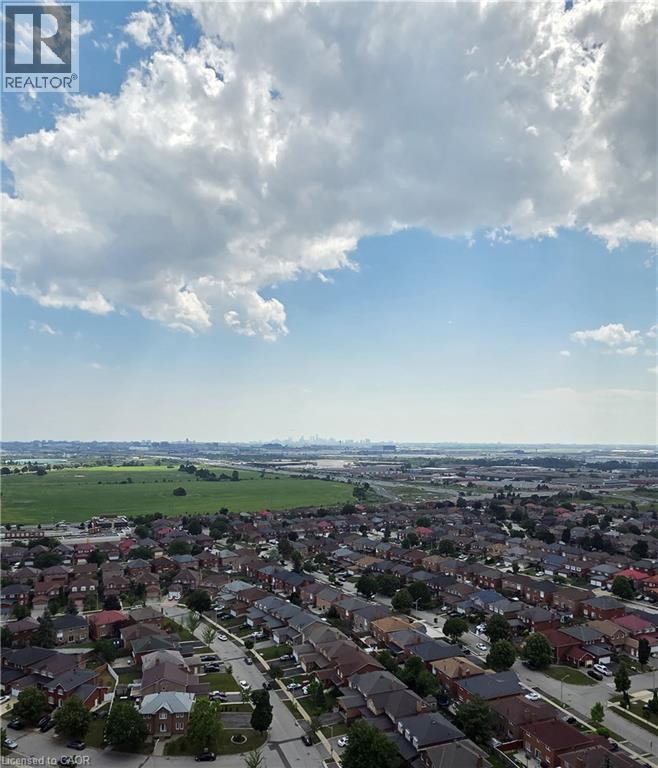
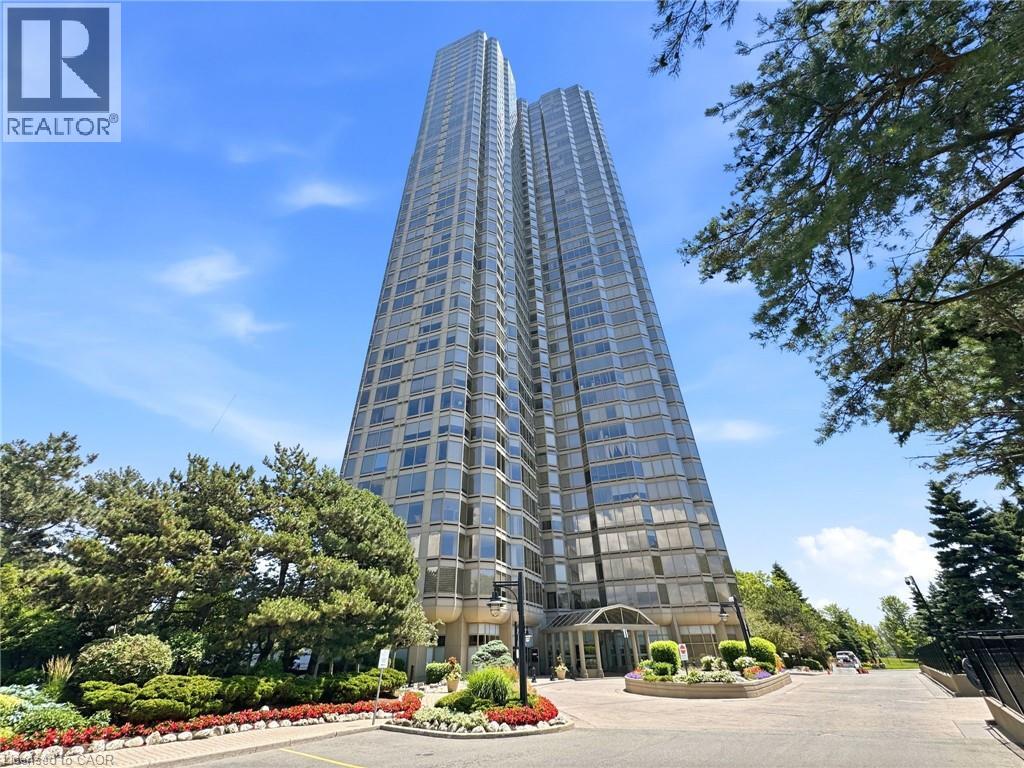
Experience elevated waterfront living in this stunning 3,257 sq. ft. residence in the coveted 01 suite at Palace Pier. Perched on the 29th floor, this beautifully renovated home offers breathtaking panoramic views of Lake Ontario, the waterfront, and the Toronto skyline from its expansive windows, creating an ever-changing backdrop from sunrise to sunset. Fully renovated in 2021, this exceptional residence showcases updated flooring and a redesigned kitchen, creating a sophisticated, contemporary living space. The expansive layout offers elegant principal rooms ideal for both entertaining and everyday living, with the open living and dining areas thoughtfully positioned to capture the spectacular waterfront views. The spacious primary suite serves as a private retreat, complete with a luxurious 5-piece, spa-inspired ensuite bathroom and generous closet space, providing the perfect place to unwind. Adding to the home's exceptional appeal are two private underground parking spaces. These spaces are thoughtfully set apart from the main parking area enclosed by surrounding walls and ideally located directly beside the parking entrance. This rare configuration offers enhanced privacy, exceptional convenience, and effortless access. A highly sought-after feature seldom found in condominium living. Residents enjoy resort-style amenities, including a 24-hour concierge, valet parking, a private shuttle service to Union Station, an indoor saltwater pool, fully equipped fitness and spa facilities, tennis and squash courts, elegant party and meeting rooms, library, practice room, guest suites, ample visitor parking, an on-site restaurant, and a convenience store w/ dry cleaning services. Maintenance fees include heat, hydro, central air conditioning, water, and access to amenities. A rare opportunity to own one of Palace Pier's most sought-after floor plans, offering luxurious waterfront living and unparalleled convenience in one of Toronto's premier condominium communities. (id:66779)
Rooms
| Foyer | Main level | 9'6'' x 22'0'' |
| Kitchen | Main level | 19'5'' x 20'2'' |
| Dining room | Main level | 9'7'' x 20'2'' |
| Living room | Main level | 26'9'' x 27'2'' |
| Primary Bedroom | Main level | 18'6'' x 21'2'' |
| 2pc Bathroom | Main level | — |
| Full bathroom | Main level | — |
| Bedroom | Main level | 10'2'' x 16'5'' |
| Bedroom | Main level | 10'0'' x 16'4'' |
| 3pc Bathroom | Main level | — |
| Laundry room | Main level | 4'11'' x 7'10'' |
Details
- View
- Lake view
- Sewer
- Municipal sewage system
- Cooling
- Central air conditioning
- Heating
- Forced air, Natural gas
- List aor
- Cornerstone
- Stories
- 1
- Basement
- None
- Appliances
- Washer, Refrigerator, Dishwasher, Stove, Dryer, Window Coverings
- Fireplace
- No
- Lot features
- Southern exposure, Balcony
- Water source
- Municipal water
- Structure type
- Apartment
- Water body name
- Lake Ontario
- Association fee
- 3,809.39
- Parking features
- Underground, None
- Tax annual amount
- 8,079.79
- Building features
- Exercise Centre, Party Room
- Exterior features
- Concrete
- Zoning description
- R4
- Architectural style
- Other
- Bedrooms above grade
- 3
- Bedrooms below grade
- 0
- Property attached
- Yes
- Waterfront features
- Waterfront
- Above grade finished area
- 3,224
- Association fee includes
- Landscaping, Property Management, Heat, Electricity, Water, Insurance
- Association fee frequency
- Monthly
More in Etobicoke

The trademarks REALTOR®, REALTORS®, and the REALTOR® logo are controlled by The Canadian Real Estate Association (CREA) and identify real estate professionals who are members of CREA. The trademarks MLS®, Multiple Listing Service® and the associated logos are owned by CREA and identify the quality of services provided by real estate professionals who are members of CREA. Listing data is provided by the REALTOR.ca Data Distribution Facility (DDF®) and is deemed reliable but is not guaranteed accurate by CREA.