 1 / 25
2040 MARKLE DRIVE
Oakville (RO River Oaks), Ontario, L6H3T3
$1,350,000
Bedrooms
4
Bathrooms
3
Parking
4
About this property
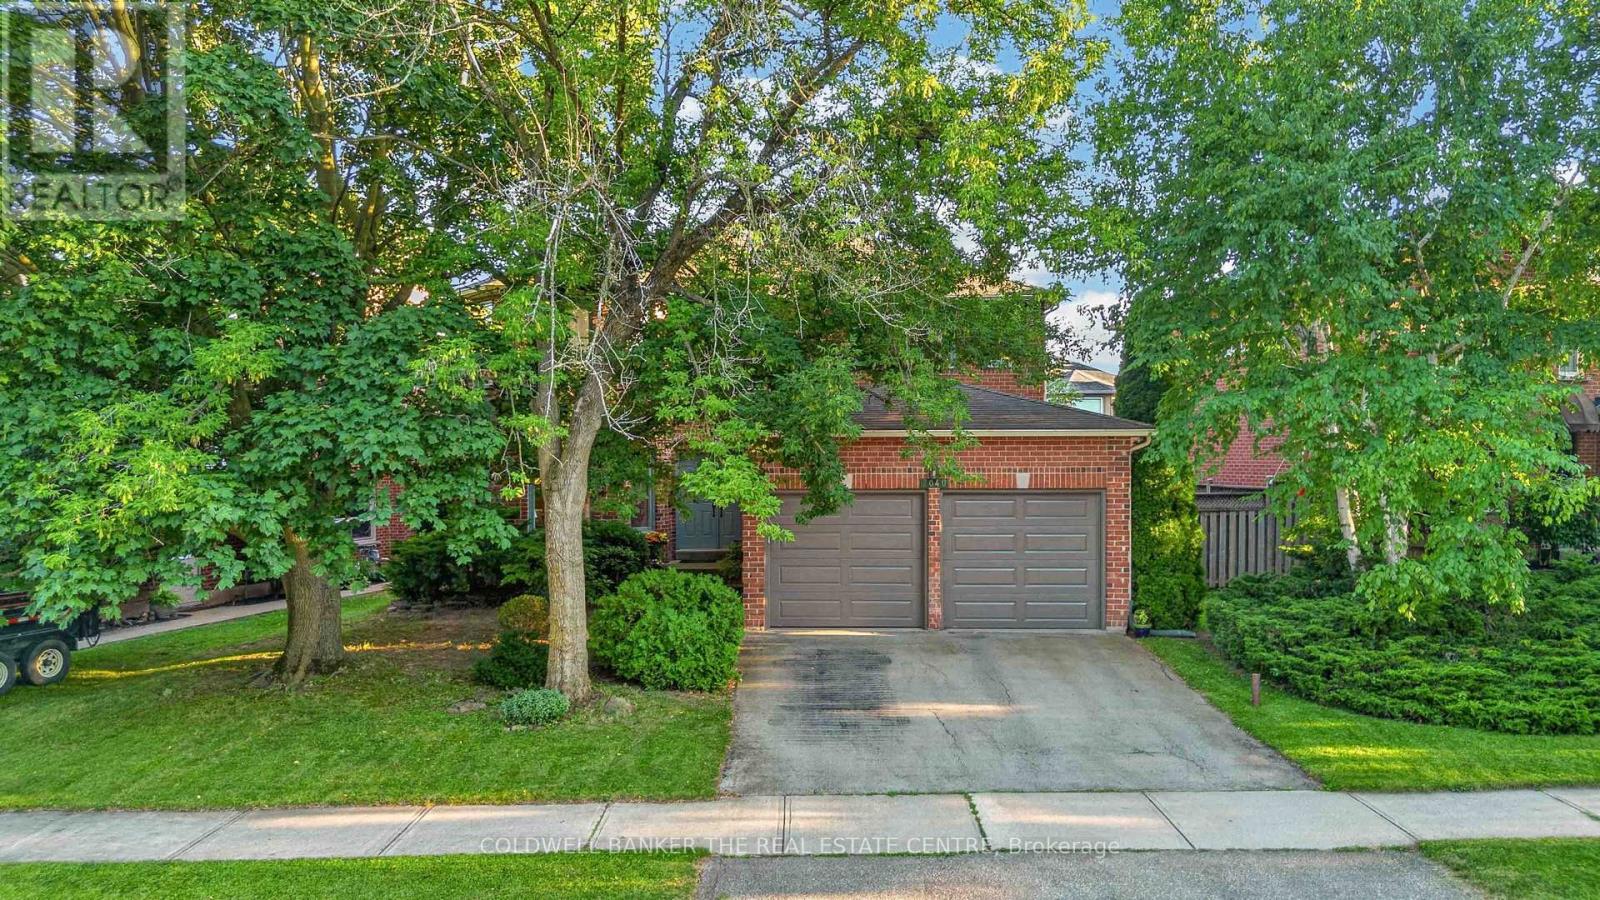
Set on a generous lot in one of Oakville's most established and family-friendly neighbourhoods, this residence presents a rare opportunity to create a truly exceptional custom home. Offering an impressive footprint and timeless curb appeal, this property is ideal for those with a vision for modern luxury and personalized design. The thoughtfully designed layout features four spacious bedrooms, expansive principal rooms, and an abundance of natural light throughout. Whether your style leans toward classic elegance or contemporary sophistication, the home's generous proportions provide the perfect foundation to reimagine every space to your own taste and lifestyle. The unfinished basement offers unlimited possibilities, allowing you to design additional living space tailored to your needs. Envision a state-of-the-art home theatre, fitness studio, wine cellar, recreation room, guest suite, or a combination of premium lifestyle amenities that elevate everyday living. Surrounded by mature trees and established homes, this property offers the opportunity to invest in a prestigious location where beautifully renovated and custom residences continue to enhance the neighbourhood's appeal. Enjoy the convenience of nearby top-rated schools, parks, scenic trails, shopping, restaurants, transit, and easy access to major commuter routes. Whether you're an end user seeking to create your forever home or an investor looking to unlock exceptional value, this is an extraordinary opportunity to transform a well-built residence into a showcase of timeless design and modern luxury. Bring your vision, craftsmanship, and creativity to realize the full potential of this remarkable property. (id:66779)
Open houses
- 2026-08-0815:00:00.00 – 17:00:00.00
- 2026-08-0915:00:00.00 – 17:00:00.00
Rooms
| Foyer | Main level | — |
| Primary Bedroom | Second level | — |
| Living room | Main level | — |
| Dining room | Main level | — |
| Kitchen | Main level | — |
| Family room | Main level | — |
| Study | Main level | — |
| Laundry room | Main level | — |
| Bedroom | Second level | — |
| Bedroom 2 | Second level | — |
| Bedroom 3 | Second level | — |
Details
- Sewer
- Sanitary sewer
- Cooling
- Central air conditioning
- Fencing
- Fenced yard
- Heating
- Forced air, Natural gas
- List aor
- Toronto
- Stories
- 2
- Basement
- Unfinished, N/A
- Flooring
- Tile, Hardwood, Carpeted
- Appliances
- Washer, Refrigerator, Central Vacuum, Intercom, Dishwasher, Stove, Dryer, Microwave, Hood Fan, Garage door opener remote(s)
- Directions
- Cross Streets: Upper Middle Rd W & Oxford Ave. ** Directions: Use GPS for navigation.
- Fireplace
- Yes
- Water source
- Municipal water
- Structure type
- House
- Fireplaces total
- 1
- Parking features
- Attached Garage, Garage
- Tax annual amount
- 6,710
- Building features
- Fireplace(s)
- Exterior features
- Brick
- Security features
- Smoke Detectors
- Foundation details
- Concrete
- Lot size dimensions
- 74.4 x 105.1 FT
- Bedrooms above grade
- 4
- Property attached
- No
More in Oakville




The trademarks REALTOR®, REALTORS®, and the REALTOR® logo are controlled by The Canadian Real Estate Association (CREA) and identify real estate professionals who are members of CREA. The trademarks MLS®, Multiple Listing Service® and the associated logos are owned by CREA and identify the quality of services provided by real estate professionals who are members of CREA. Listing data is provided by the REALTOR.ca Data Distribution Facility (DDF®) and is deemed reliable but is not guaranteed accurate by CREA.