 1 / 25
204 SPRINGSTEAD AVENUE
Hamilton (Winona Park), Ontario, L8E6E8
Price on request
Bedrooms
2
Bathrooms
3
Parking
2
About this property
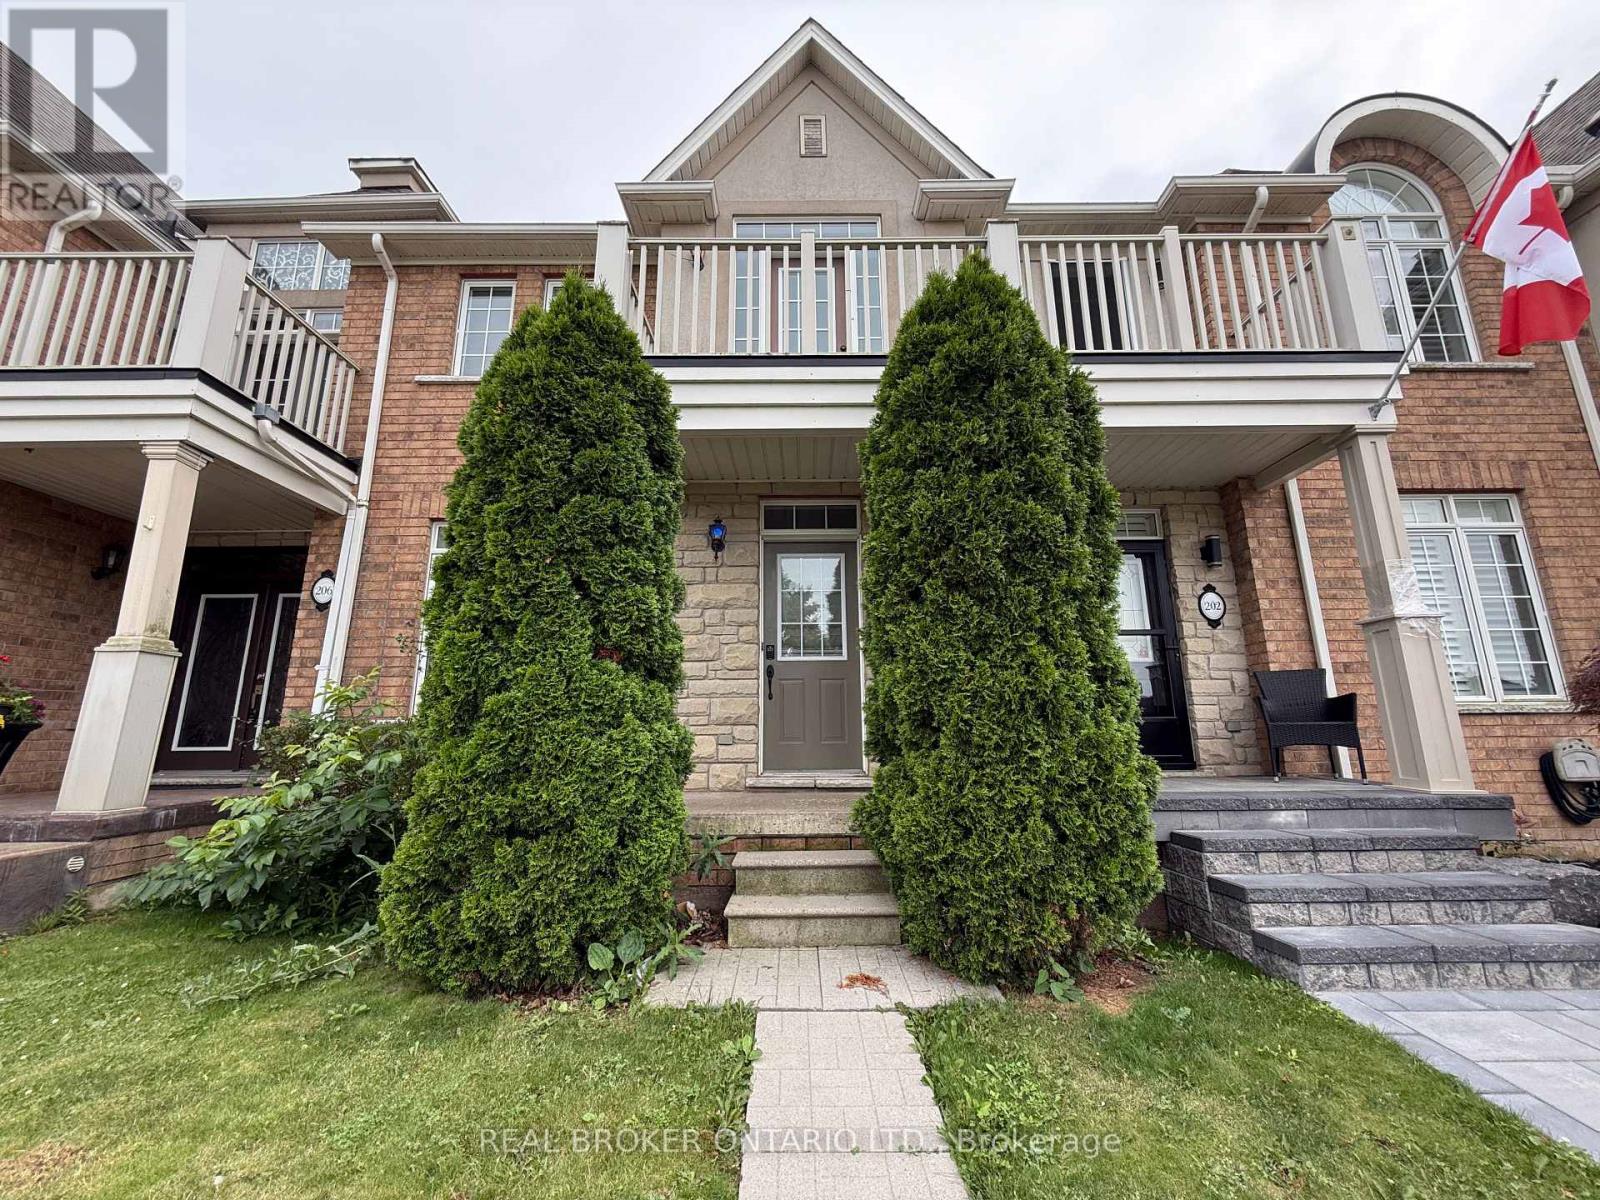
Welcome to this beautifully maintained freehold townhome in the highly sought-after Fifty Point community, offering over 1,290 sq. ft. of thoughtfully designed living space. Bright, spacious, and move-in ready, this home is ideal for professionals, couples, or small families seeking comfort, convenience, and a desirable lakeside lifestyle. The main level features updated flooring, a generous living area, and a bright eat-in kitchen equipped with a fridge, stove, and dishwasher, making it perfect for both everyday living and entertaining. Upstairs, you will find two spacious bedrooms, two full bathrooms, and a versatile loft that can be used as a home office, reading nook, or additional living area. The partially finished basement provides even more space to work, relax, or entertain and includes convenient in-suite laundry. Additional highlights include a main-floor powder room, private backyard, detached double garage, window coverings, light fixtures, washer, and dryer. Ideally located near Fifty Point Conservation Area, marinas, parks, walking trails, schools, shopping, restaurants, and major highway access. Immediate occupancy is available. (id:66779)
Rooms
| Living room | Main level | — |
| Kitchen | Main level | — |
| Bathroom | Main level | — |
| Primary Bedroom | Second level | — |
| Bathroom | Second level | — |
| Bedroom | Second level | — |
| Loft | Second level | — |
| Bathroom | Second level | — |
| Recreational, Games room | Basement | — |
Details
- Sewer
- Sanitary sewer
- Cooling
- Central air conditioning
- Heating
- Forced air, Natural gas
- List aor
- Toronto
- Stories
- 2
- Basement
- Partially finished, Full
- Appliances
- Washer, Refrigerator, Dishwasher, Stove, Dryer, Window Coverings
- Directions
- Cross Streets: Westhampton Way. ** Directions: 50 Road to right on Panorama Way to Westhampton Way then turn right, then turn left on Springstead Ave.
- Fireplace
- No
- Lot features
- In suite Laundry
- Water source
- Municipal water
- Structure type
- Row / Townhouse
- Parking features
- Detached Garage, Garage
- Exterior features
- Brick
- Foundation details
- Poured Concrete
- Lot size dimensions
- 20 x 102 FT
- Bedrooms above grade
- 2
- Property attached
- Yes
More in Hamilton




The trademarks REALTOR®, REALTORS®, and the REALTOR® logo are controlled by The Canadian Real Estate Association (CREA) and identify real estate professionals who are members of CREA. The trademarks MLS®, Multiple Listing Service® and the associated logos are owned by CREA and identify the quality of services provided by real estate professionals who are members of CREA. Listing data is provided by the REALTOR.ca Data Distribution Facility (DDF®) and is deemed reliable but is not guaranteed accurate by CREA.