 1 / 25
2032 GLENADA CRESCENT
Oakville (WC Wedgewood Creek), Ontario, L6H4M5
Price on request
Bedrooms
4
Bathrooms
4
Parking
3
About this property
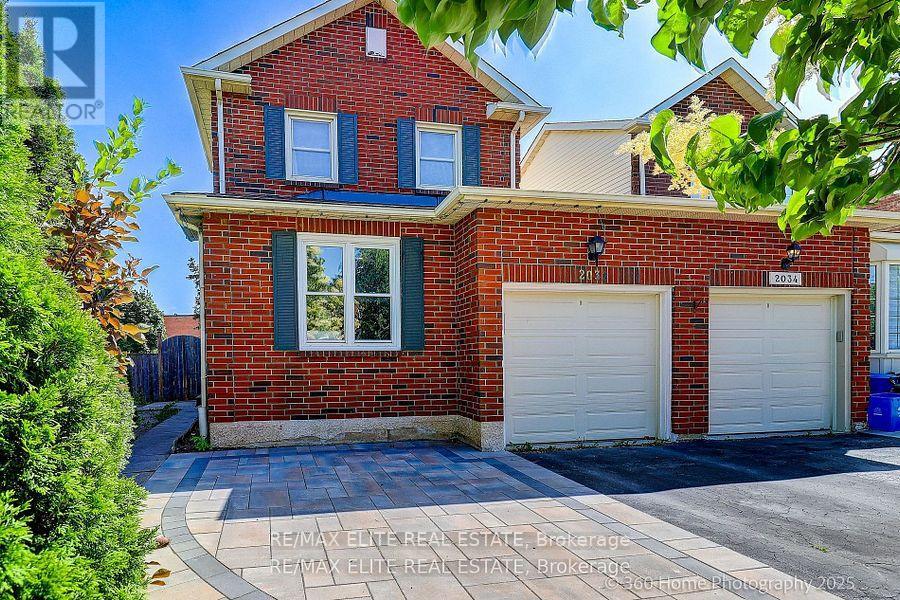
Gorgeous Renovated Home with Perfect Location! Welcome to this beautiful renovated home with a fantastic location! This gem features 3+1 bedrooms and 4 bathrooms, situated on a spacious pie-shaped lot. The home is linked only by the garage and falls within the sought-after Iroquois Ridge High School and Sheridan College zone, making it ideal for families. Inside, you'll find a lovely eat-in kitchen with a walk-out to the backyard, perfect for enjoying meals outdoors. The formal dining room is perfect for special gatherings. The master bedroom comes with a 3-piece ensuite, providing a private retreat. The finished basement adds extra space for various activities. The location is unbeatable, with shops, parks, schools, a community center, and public transportation just steps away.Commuting is a breeze with easy access to major highways, including the 401, 407, and QEW. Experience the perfect combination of comfort and convenience in this remarkable home! (id:66779)
Rooms
| Living room | Ground level | — |
| Dining room | Ground level | — |
| Kitchen | Ground level | — |
| Eating area | Ground level | — |
| Primary Bedroom | Second level | — |
| Bedroom 2 | Second level | — |
| Bedroom 3 | Second level | — |
| Bedroom 4 | Basement | — |
| Recreational, Games room | Basement | — |
Details
- Sewer
- Sanitary sewer
- Cooling
- Central air conditioning
- Heating
- Forced air, Natural gas
- List aor
- Toronto
- Stories
- 2
- Basement
- Finished, N/A
- Flooring
- Hardwood, Parquet, Ceramic
- Directions
- 8th Line & Upper Middle
- Fireplace
- No
- Water source
- Municipal water
- Structure type
- House
- Parking features
- Attached Garage, Garage
- Exterior features
- Brick, Aluminum siding
- Foundation details
- Brick
- Lot size dimensions
- 26.7 x 128.6 FT
- Bedrooms above grade
- 3
- Bedrooms below grade
- 1
- Property attached
- Yes
More in Oakville




The trademarks REALTOR®, REALTORS®, and the REALTOR® logo are controlled by The Canadian Real Estate Association (CREA) and identify real estate professionals who are members of CREA. The trademarks MLS®, Multiple Listing Service® and the associated logos are owned by CREA and identify the quality of services provided by real estate professionals who are members of CREA. Listing data is provided by the REALTOR.ca Data Distribution Facility (DDF®) and is deemed reliable but is not guaranteed accurate by CREA.