 1 / 25
203 WEST 2ND Street
Hamilton, Ontario, L9C3G2
$549,900
Bedrooms
2
Bathrooms
1
Living area
840 square feet
Parking
5
About this property
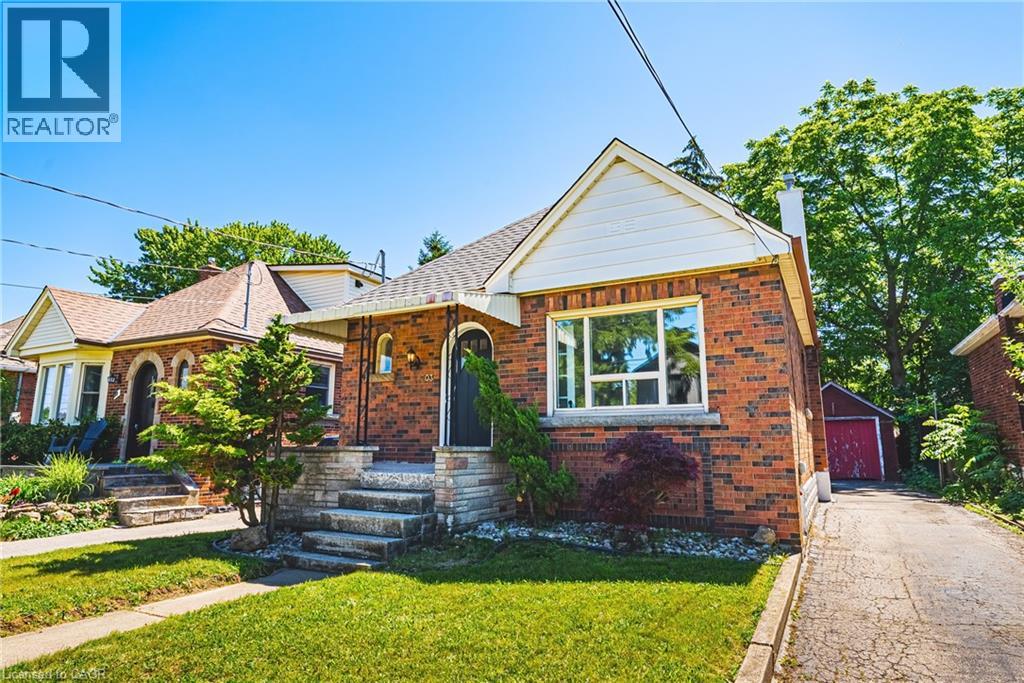
Welcome to 203 West 2nd Street, a fully renovated 2-bedroom brick bungalow in Hamilton’s desirable West Mountain area. This charming home offers a bright, functional layout with stylish updates throughout, including a beautifully updated kitchen with quartz countertops and an updated bathroom. The main floor provides comfortable everyday living with two bedrooms and a welcoming living/dining area, making it an excellent option for first-time buyers, downsizers, investors, or anyone looking for a move-in-ready home in a convenient location. The unfinished basement offers excellent future potential, with a separate rear entrance providing flexibility for an in-law suite, additional living space, storage, hobby area, or workspace. Outside, enjoy the added bonus of a detached garage and a large private driveway with parking for multiple vehicles. Set in a popular West Mountain location, this home is close to Mohawk College, schools, parks, shopping, public transit, hospital access, and major commuter routes. A great opportunity to own a renovated brick bungalow in a West Hamilton Mountain neighbourhood with future upside and flexible use potential. (id:66779)
Rooms
| Bonus Room | Lower level | — |
| Bonus Room | Lower level | — |
| Laundry room | Lower level | — |
| Living room/Dining room | Main level | 11'0'' x 20'6'' |
| Bedroom | Main level | 9'3'' x 9'6'' |
| Primary Bedroom | Main level | 9'2'' x 12'6'' |
| 4pc Bathroom | Main level | 6'3'' x 6'4'' |
| Kitchen | Main level | 8'8'' x 11'6'' |
Details
- Sewer
- Municipal sewage system
- Cooling
- Central air conditioning
- Heating
- Forced air, Natural gas
- List aor
- Cornerstone
- Stories
- 1
- Basement
- Unfinished, Full
- Appliances
- Stove
- Directions
- FENNELL AVE W TO WEST 2ND STREET NORTH
- Fireplace
- No
- Lot features
- Paved driveway
- Water source
- Municipal water
- Structure type
- House
- Parking features
- Detached Garage
- Tax annual amount
- 4,173
- Exterior features
- Concrete, Brick, Aluminum siding, Vinyl siding, Metal, Other
- Foundation details
- Block
- Zoning description
- C
- Bedrooms above grade
- 2
- Bedrooms below grade
- 0
- Property attached
- No
- Construction materials
- Concrete block, Concrete Walls
- Above grade finished area
- 840
More in Hamilton




The trademarks REALTOR®, REALTORS®, and the REALTOR® logo are controlled by The Canadian Real Estate Association (CREA) and identify real estate professionals who are members of CREA. The trademarks MLS®, Multiple Listing Service® and the associated logos are owned by CREA and identify the quality of services provided by real estate professionals who are members of CREA. Listing data is provided by the REALTOR.ca Data Distribution Facility (DDF®) and is deemed reliable but is not guaranteed accurate by CREA.