 1 / 25
203 - 745 NEW WESTMINSTER DRIVE
Vaughan (Brownridge), Ontario, L4J8J9
$450,000
Bedrooms
2
Bathrooms
1
Parking
1
About this property
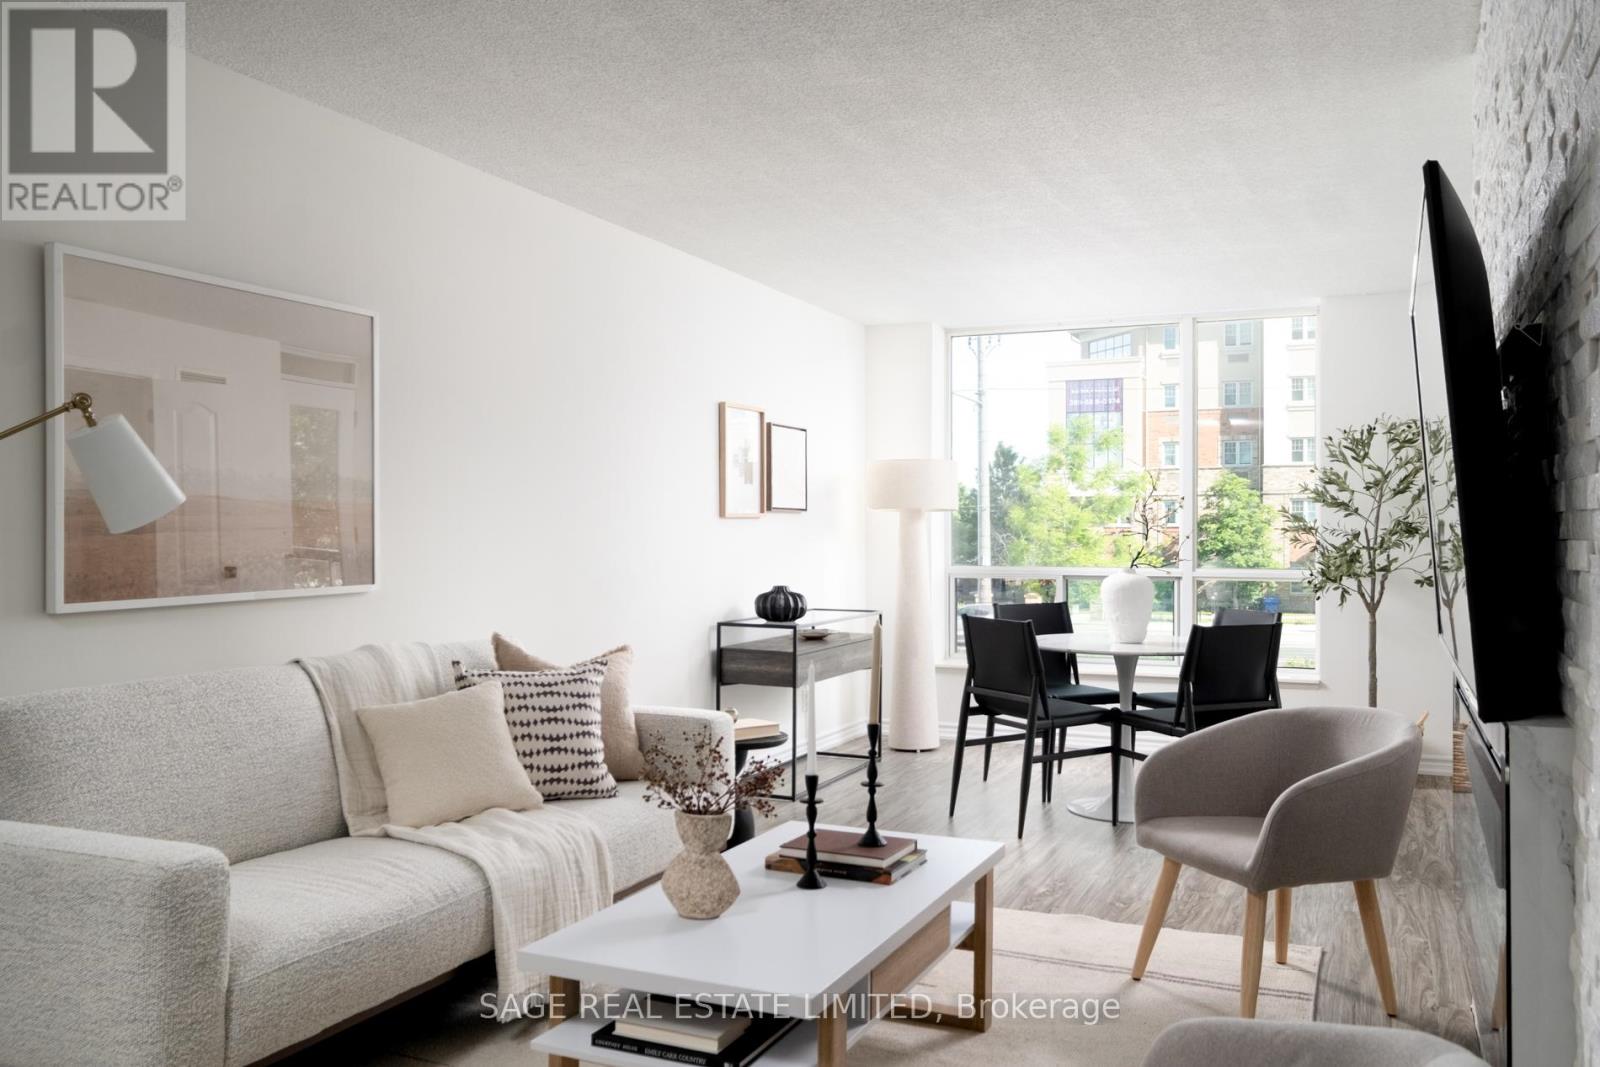
Everything Hallelujah! Praise be for this better-than-the-rest 1+den home. Nearly 700 square feet big, with 9 foot ceilings, a functional kitchen (with tons of counter space), extra large living/dining space and a bedroom that can fit a King bed. Fear not about the bills; the low, all-inclusive maintenance fee covers everything you need (including electricity and Bell hi-speed internet & TV). And live large with a designated den, perfect for an office or a walk-in closet. ***** Walkable (!!) to everything you want, including Homesense/Winners, cute grocery stores (Olive Branch), Promenade Mall, patisseries, Walmart & many restaurant choices. ***** Quiet and peaceful while still an easy transit or drive to Finch station, 407 and anywhere in the city. ***** This is the one you need, at the price you can afford. Make it yours! (id:66779)
Rooms
| Living room | Flat | — |
| Dining room | Flat | — |
| Kitchen | Flat | — |
| Bedroom | Flat | — |
| Den | Flat | — |
Details
- Cooling
- Central air conditioning
- Heating
- Forced air, Natural gas
- List aor
- Toronto
- Basement
- None
- Flooring
- Tile
- Appliances
- Washer, Refrigerator, Dishwasher, Stove, Dryer
- Directions
- Cross Streets: Centre St & New Westminster Dr. ** Directions: \"Hey Google, give me directions to 745 New Westminster Dr\".
- Fireplace
- No
- Lot features
- Balcony, Carpet Free
- Structure type
- Apartment
- Association fee
- 613.65
- Association name
- Royale Grande Property Management Ltd.
- Parking features
- Garage, Underground
- Tax annual amount
- 2,000.24
- Building features
- Storage - Locker
- Exterior features
- Brick Facing
- Community features
- Pets Allowed With Restrictions
- Bedrooms above grade
- 1
- Bedrooms below grade
- 1
- Property attached
- Yes
- Association fee includes
- Common Area Maintenance, Cable TV, Heat, Electricity, Water, Parking
- Association fee frequency
- Monthly
More in Vaughan




The trademarks REALTOR®, REALTORS®, and the REALTOR® logo are controlled by The Canadian Real Estate Association (CREA) and identify real estate professionals who are members of CREA. The trademarks MLS®, Multiple Listing Service® and the associated logos are owned by CREA and identify the quality of services provided by real estate professionals who are members of CREA. Listing data is provided by the REALTOR.ca Data Distribution Facility (DDF®) and is deemed reliable but is not guaranteed accurate by CREA.