 1 / 25
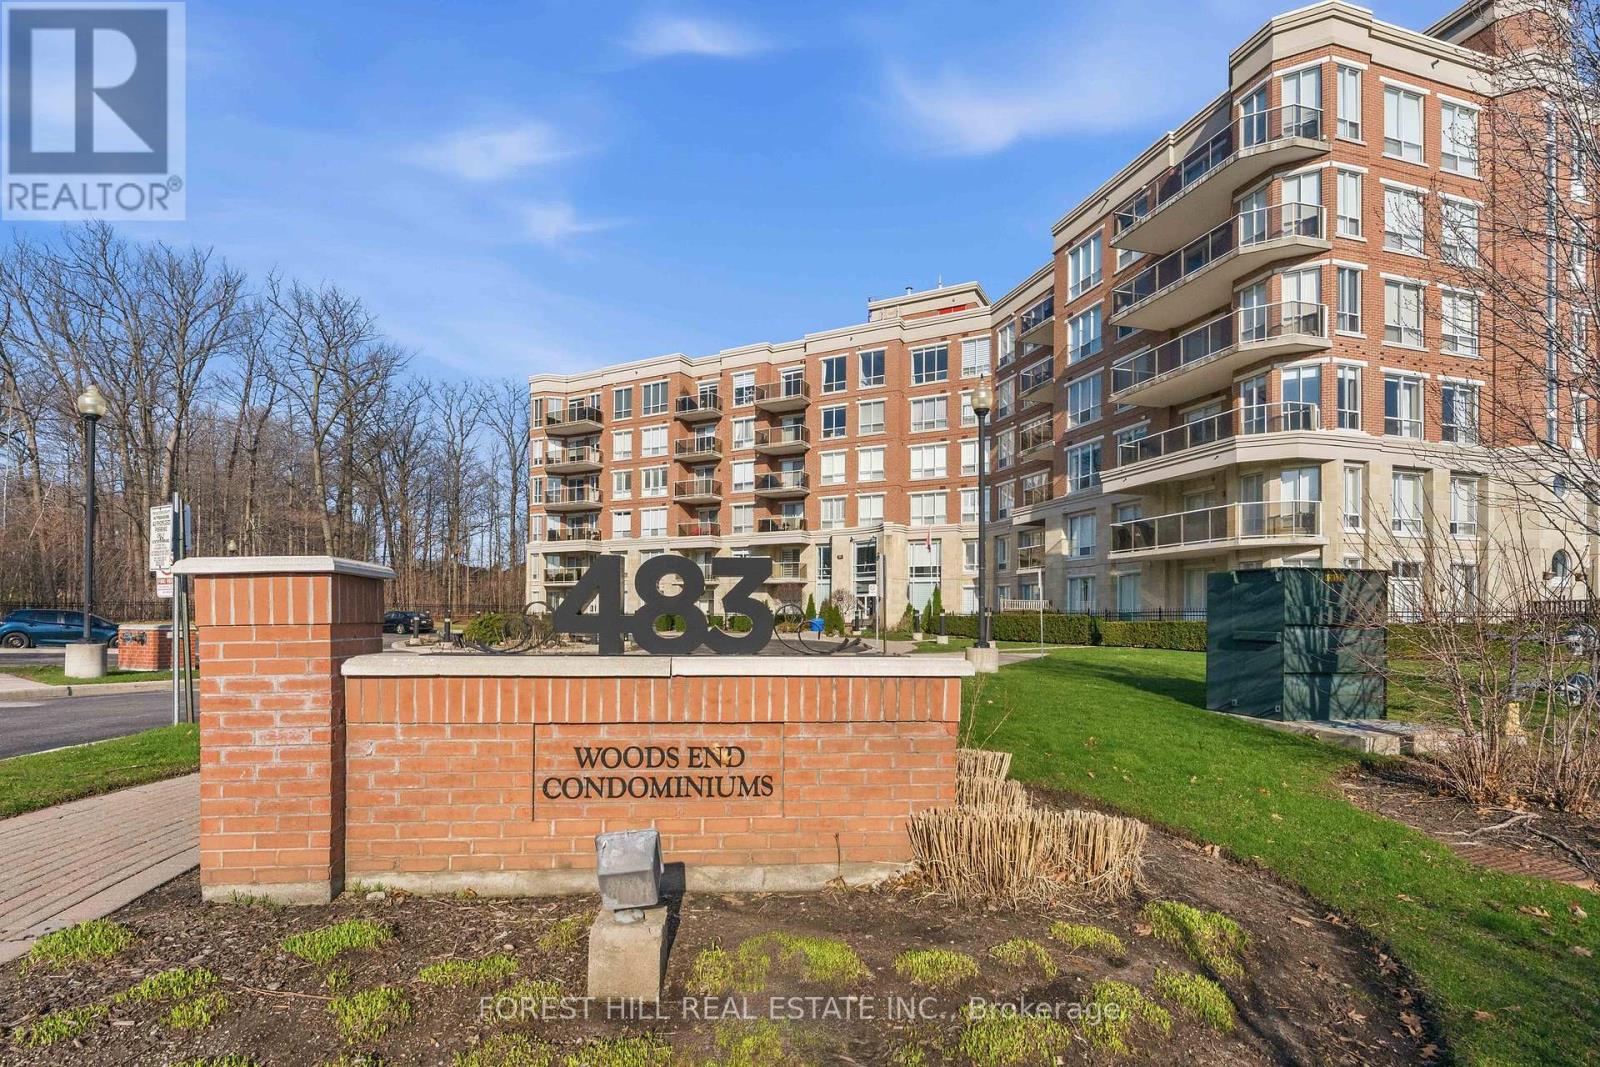
203 - 483 FAITH DRIVE
Mississauga (Hurontario), Ontario, L5R0A1
$579,800
Bedrooms
2
Bathrooms
2
Parking
1
About this property
MOVE IN READY. Welcome to this Woods End, bright open concept 2 bedroom condo unit set amongst green space in a quiet Hurontario neighbourhood. This unit features modern decor throughout, spacious principal rooms, dark Espresso flooring and cabinetry, crown molding, in suite laundry, and 2 full sized bathrooms. The kitchen with island and granite countertops offers plenty of space for entertaining. The master bedroom features an en suite bathroom. Move in and enjoy this modern living space, relax in its tranquil setting, and delight in its close proximity to all amenities. All existing furniture can be included. (id:66779)
Rooms
| Kitchen | Main level | — |
| Dining room | Main level | — |
| Living room | Main level | — |
| Bedroom 2 | Main level | — |
| Primary Bedroom | Main level | — |
| Laundry room | Main level | — |
| Bathroom | Main level | — |
Details
- Cooling
- Central air conditioning
- Fencing
- Fenced yard
- Heating
- Forced air, Electric, Natural gas
- List aor
- Toronto
- Tax year
- 2,025
- Basement
- None
- Flooring
- Tile, Hardwood, Laminate
- Appliances
- All, Washer, Refrigerator, Dishwasher, Stove, Microwave
- Directions
- McLaughlin & Bristol
- Fireplace
- No
- Lot features
- Cul-de-sac, Wooded area, Elevator, Balcony, Carpet Free, In suite Laundry
- Structure type
- Apartment
- Association fee
- 1,095
- Association name
- 360 Community Management
- Parking features
- Garage, Underground
- Tax annual amount
- 3,743
- Building features
- Storage - Locker, Exercise Centre, Security/Concierge
- Exterior features
- Brick
- Community features
- Pets Allowed With Restrictions
- Bedrooms above grade
- 2
- Property attached
- Yes
- Association fee includes
- Common Area Maintenance, Heat, Water, Parking
- Association fee frequency
- Monthly
More in Mississauga




The trademarks REALTOR®, REALTORS®, and the REALTOR® logo are controlled by The Canadian Real Estate Association (CREA) and identify real estate professionals who are members of CREA. The trademarks MLS®, Multiple Listing Service® and the associated logos are owned by CREA and identify the quality of services provided by real estate professionals who are members of CREA. Listing data is provided by the REALTOR.ca Data Distribution Facility (DDF®) and is deemed reliable but is not guaranteed accurate by CREA.