 1 / 25
203 - 2365 CENTRAL PARK DRIVE
Oakville (RO River Oaks), Ontario, L6H0C7
$549,900
Bedrooms
2
Bathrooms
2
Parking
1
About this property
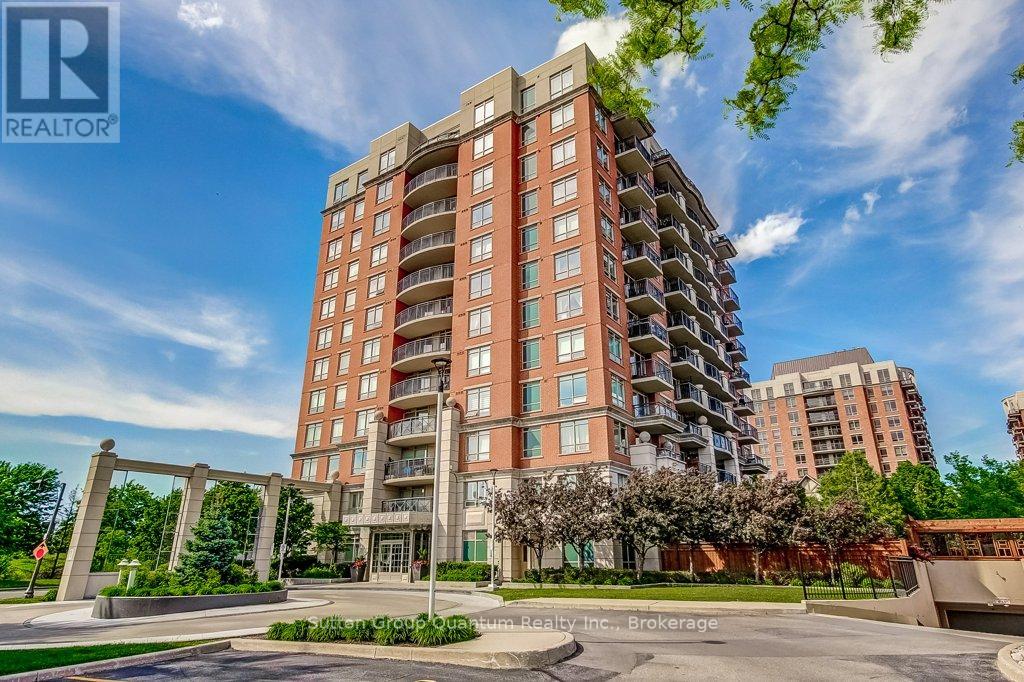
Rare 2 Bedroom 2 full bathroom unit in North Oakville's River Oaks Community. The corner unit with windows on 2 sides giving lots of natural light faces the park, community gardens and pond with north and west facing 65 sq foot balcony for sunset views. on the 2nd floor for easy accessibility the unit has been maintained and updated. The primary bedroom has its own bathroom while a 2nd full bathroom can accommodate guests and the 2nd bedroom. The building has a beautiful outdoor pool with loungers and community BBQ area as well as a indoor Sauna, fully equipped gym and a party room. Lots of visitor parking and one underground parking plus a locker. This luxury building shows off its class and the rare corner unit is a excellent place to call home. North Oakville awaits its newest resident. Additional parking spots are available for rent in the building. (id:66779)
Rooms
| Bedroom | Main level | — |
| Bedroom 2 | Main level | — |
| Foyer | Main level | — |
| Dining room | Main level | — |
| Living room | Main level | — |
| Kitchen | Main level | — |
Details
- Cooling
- Central air conditioning
- Heating
- Forced air, Natural gas
- List aor
- Oakville-Milton
- Tax year
- 2,025
- Basement
- None
- Appliances
- Washer, Refrigerator, Dishwasher, Stove, Dryer, Hood Fan, Window Coverings
- Directions
- Cross Streets: GLENASHTON AND CENTRAL PARK. ** Directions: TRAFALGAR TO GLEN ASHTON TO CENTRAL PARK.
- Fireplace
- No
- Lot features
- Elevator, Carpet Free, In suite Laundry
- Pool features
- Outdoor pool
- Structure type
- Apartment
- Association fee
- 859.71
- Association name
- MAPLE RIDGE COMMUINITY MGMT
- Parking features
- Garage, Underground
- Tax annual amount
- 2,921
- Building features
- Storage - Locker, Exercise Centre, Party Room
- Exterior features
- Brick
- Community features
- Pets Allowed With Restrictions
- Bedrooms above grade
- 2
- Property attached
- Yes
- Association fee includes
- Common Area Maintenance, Heat, Water, Insurance, Parking
- Association fee frequency
- Monthly
More in Oakville




The trademarks REALTOR®, REALTORS®, and the REALTOR® logo are controlled by The Canadian Real Estate Association (CREA) and identify real estate professionals who are members of CREA. The trademarks MLS®, Multiple Listing Service® and the associated logos are owned by CREA and identify the quality of services provided by real estate professionals who are members of CREA. Listing data is provided by the REALTOR.ca Data Distribution Facility (DDF®) and is deemed reliable but is not guaranteed accurate by CREA.