 1 / 25
203 - 151 UPPER DUKE CRESCENT
Markham (Unionville), Ontario, L6G0E1
$679,000
Bedrooms
3
Bathrooms
2
Parking
1
About this property
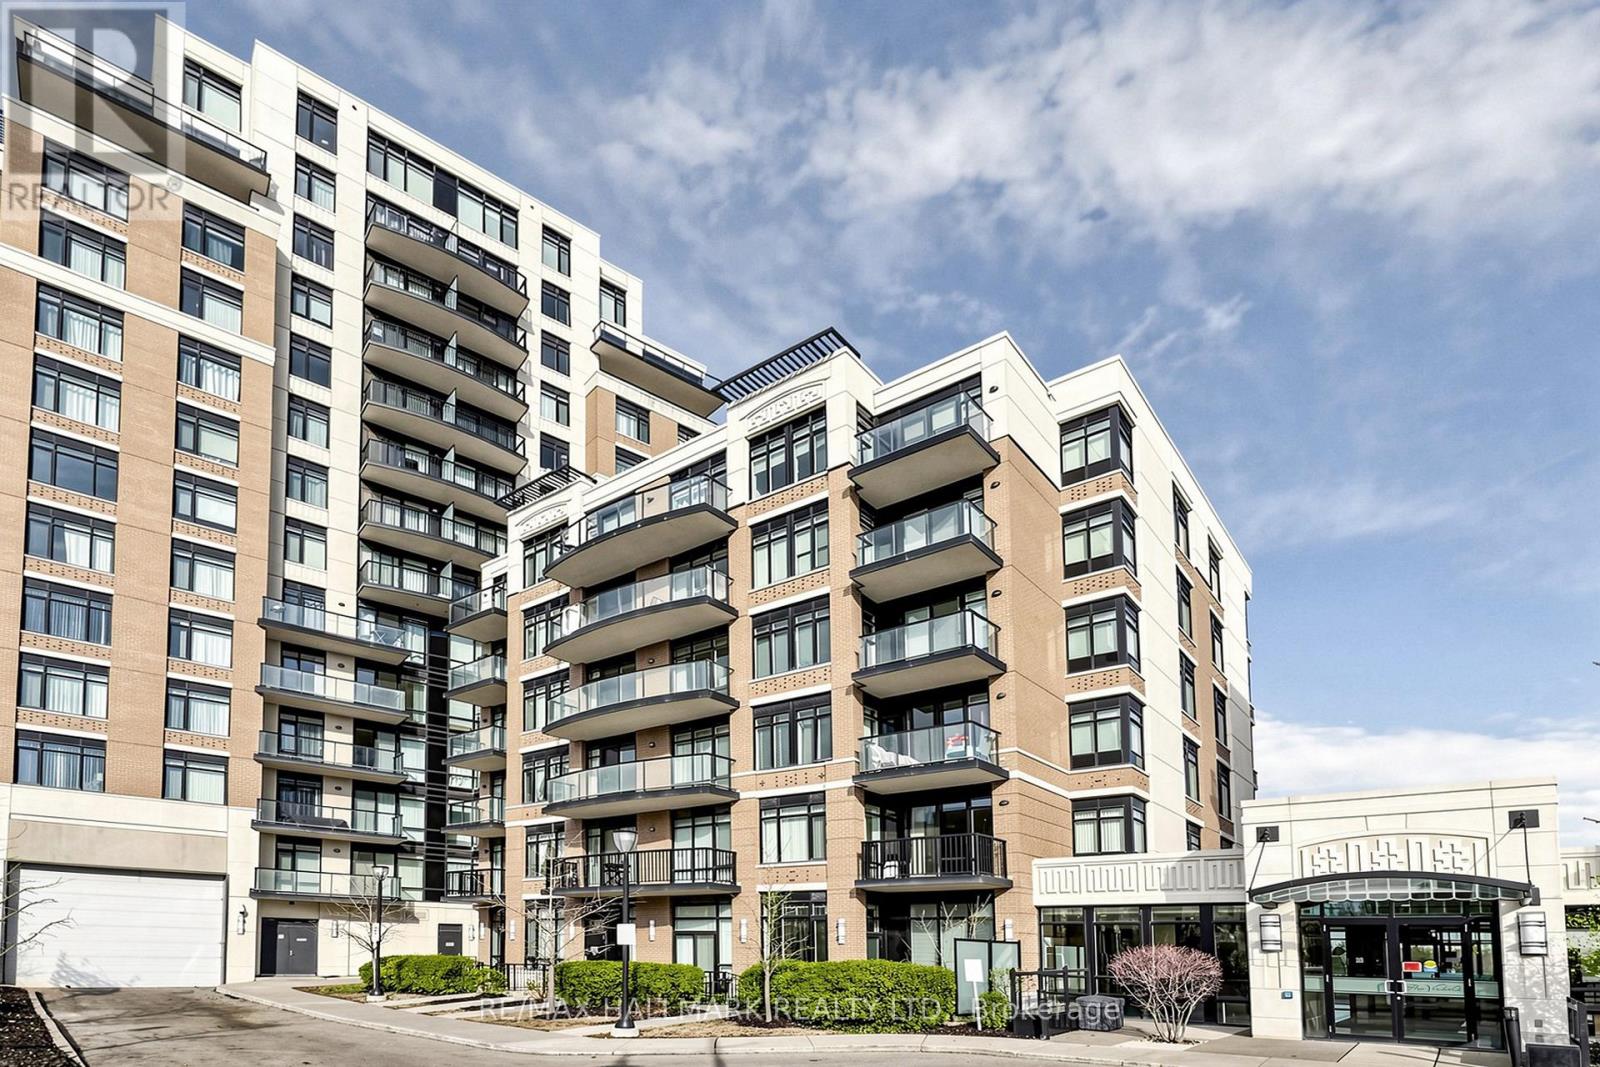
Welcome To This Bright And Spacious Corner Suite Offering 2 Bedrooms + Den, With The Den Easily Functioning As A 3rd Bedroom Or HomeOffice. Featuring 9-Ft Ceilings And Expansive Windows, This Sun-Filled Unit Showcases An Open And Airy Layout Filled With Natural Light. EnjoyA Functional U-Shaped Kitchen Complete With Stainless Steel Appliances, Granite Countertops And Stylish Backsplash. The Generous PrimaryRetreat Features A Walk-In Closet And A 4-Piece Ensuite. Recently Updated With New Front-Load Washer & Dryer (2026). Step Out Onto YourPrivate Balcony And Take In Peaceful Ravine Views. Residents Enjoy Exceptional Amenities Including Concierge, Indoor Pool, Fitness Centre,Party Room, Media Room, Games Room, Guest Suites And Visitor Parking. Includes 1 Underground Parking Space And 1 Locker. IdeallyLocated Close To Transit, Shopping, Restaurants And Everyday Conveniences - A Perfect Opportunity To Enjoy Comfortable And ConvenientCondo Living In The Heart Of Markham. (id:66779)
Rooms
| Living room | Flat | — |
| Dining room | Flat | — |
| Kitchen | Flat | — |
| Primary Bedroom | Flat | — |
| Bedroom 2 | Flat | — |
| Den | Flat | — |
Details
- Cooling
- Central air conditioning
- Heating
- Forced air, Natural gas
- List aor
- Toronto
- Basement
- None
- Flooring
- Laminate
- Appliances
- Washer, Refrigerator, Dishwasher, Stove, Dryer, Hood Fan, Window Coverings
- Directions
- Warden Ave / Hwy 7
- Fireplace
- No
- Lot features
- Balcony, Carpet Free
- Pool features
- Indoor pool
- Structure type
- Apartment
- Association fee
- 936.22
- Association name
- First Service Residential
- Parking features
- Garage, Underground
- Tax annual amount
- 3,121.05
- Building features
- Storage - Locker, Exercise Centre, Party Room, Security/Concierge, Visitor Parking
- Exterior features
- Concrete, Brick
- Community features
- Pets Allowed With Restrictions
- Bedrooms above grade
- 2
- Bedrooms below grade
- 1
- Property attached
- Yes
- Association fee includes
- Common Area Maintenance, Heat, Water, Insurance, Parking
- Association fee frequency
- Monthly
More in Markham




The trademarks REALTOR®, REALTORS®, and the REALTOR® logo are controlled by The Canadian Real Estate Association (CREA) and identify real estate professionals who are members of CREA. The trademarks MLS®, Multiple Listing Service® and the associated logos are owned by CREA and identify the quality of services provided by real estate professionals who are members of CREA. Listing data is provided by the REALTOR.ca Data Distribution Facility (DDF®) and is deemed reliable but is not guaranteed accurate by CREA.