 1 / 25
203 - 1111 BOUGH BEECHES BOULEVARD
Mississauga (Rathwood), Ontario, L4W4N1
$619,000
Bedrooms
2
Bathrooms
2
Parking
2
About this property
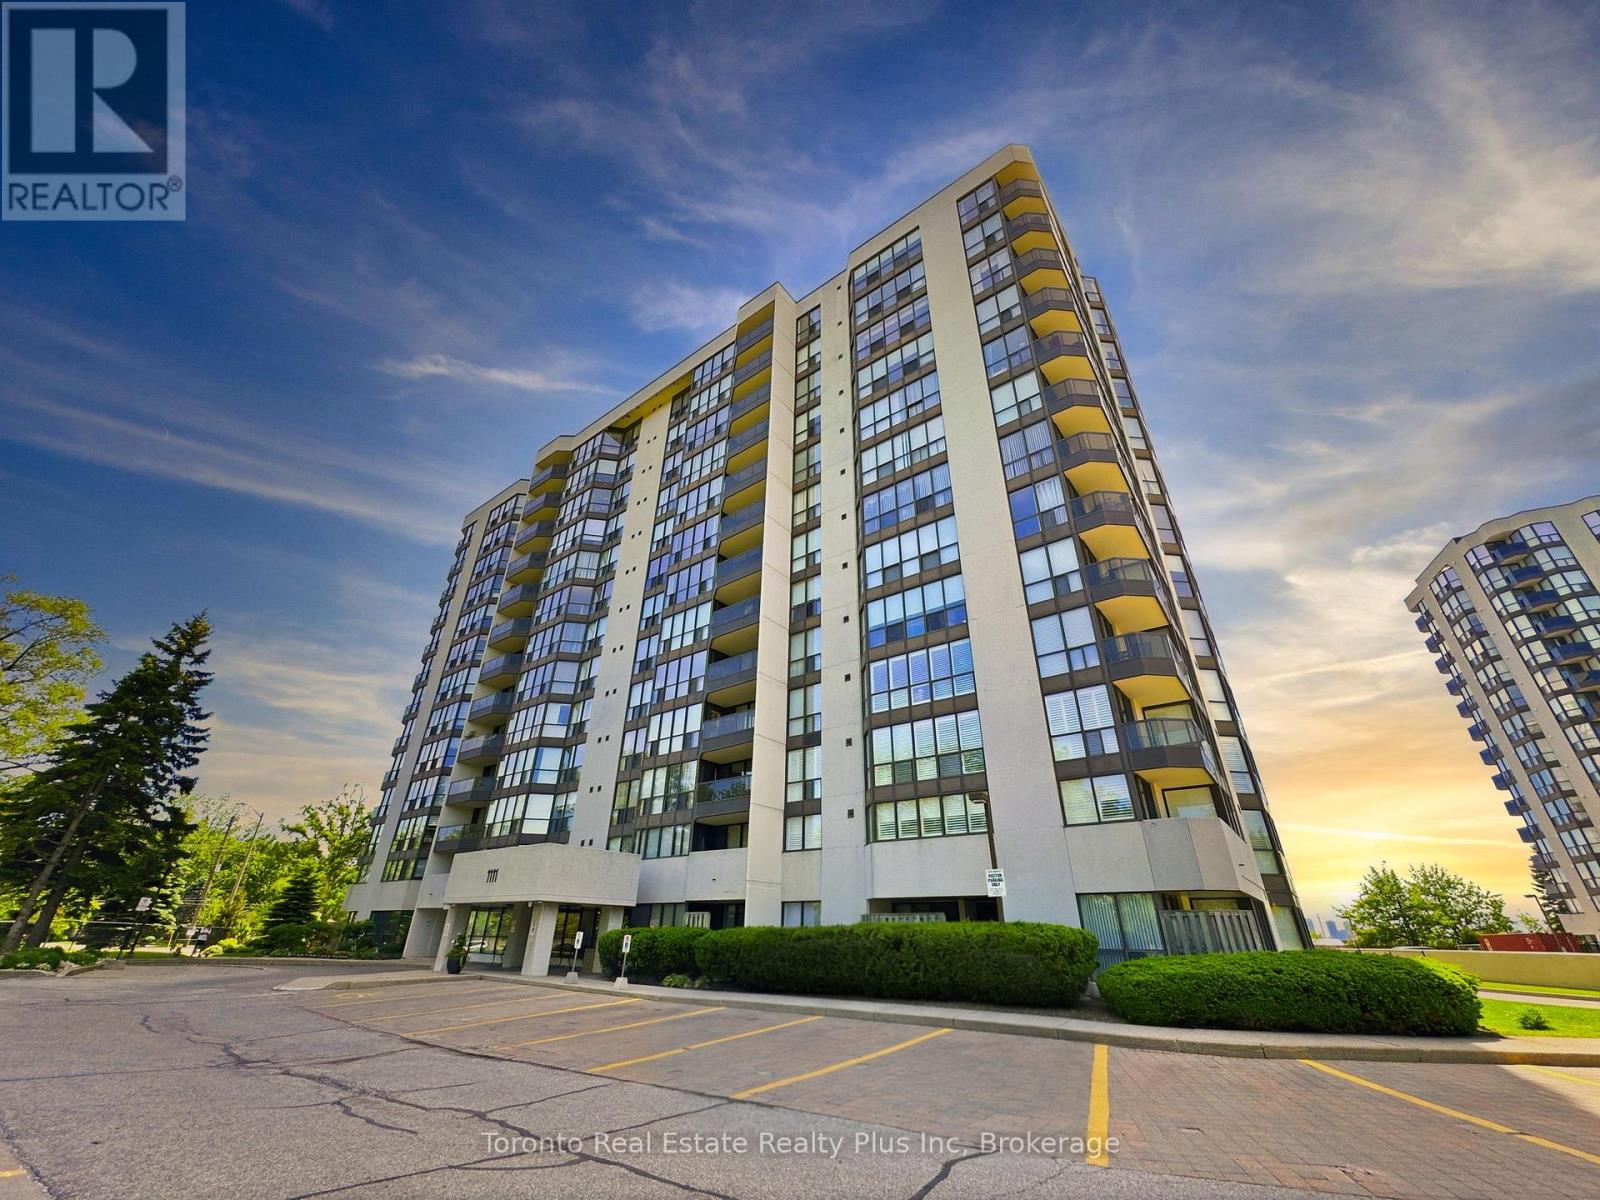
Fabulous opportunity to own. large 2Br/2 Full bath unit (Bartlett Model1193 Sq Ft) in a desirable much sought after Building! Desirable East View, this is a bright and airy unit with combined living room/dining room, large sunny solarium, 2 bedrooms and 2 bathrooms. Freshly painted, Carpet Free, updated interior doors, stainless steel appliances plus more! Monthly maintenance feee includes heat, hydro, cable TV, and common Elements including an indoor pool, hot tub, party/meeting room, well landscaped grounds and a very well maintained building. Lobby and hallways have just been redone, Located in East Mississauga, close to Etobicoke Border, minutes walk to shopping, Plaza, Medical Building, Bicycle Trails, Parks, Easy Accesss to major Highways. Lovingly cared for. An absolute Must See! (id:66779)
Rooms
| Living room | Flat | — |
| Dining room | Flat | — |
| Kitchen | Flat | — |
| Solarium | Flat | — |
| Primary Bedroom | Flat | — |
| Bedroom 2 | Flat | — |
Details
- View
- View
- Cooling
- Central air conditioning
- Heating
- Forced air, Natural gas
- List aor
- Toronto
- Basement
- None
- Flooring
- Parquet, Carpeted, Ceramic, Vinyl
- Appliances
- Washer, Refrigerator, Stove, Dryer, Window Coverings
- Directions
- Burnhamthorpe East of Dixie Rd
- Fireplace
- No
- Lot features
- Elevator, In suite Laundry
- Pool features
- Indoor pool
- Structure type
- Apartment
- Association fee
- 1,044.67
- Association name
- Integrity Property Management Services
- Parking features
- Garage, Underground
- Tax annual amount
- 3,709.79
- Building features
- Party Room, Visitor Parking
- Exterior features
- Concrete
- Community features
- Pets Allowed With Restrictions
- Bedrooms above grade
- 2
- Property attached
- Yes
- Association fee includes
- Common Area Maintenance, Cable TV, Heat, Electricity, Water, Insurance, Parking
- Association fee frequency
- Monthly
More in Mississauga




The trademarks REALTOR®, REALTORS®, and the REALTOR® logo are controlled by The Canadian Real Estate Association (CREA) and identify real estate professionals who are members of CREA. The trademarks MLS®, Multiple Listing Service® and the associated logos are owned by CREA and identify the quality of services provided by real estate professionals who are members of CREA. Listing data is provided by the REALTOR.ca Data Distribution Facility (DDF®) and is deemed reliable but is not guaranteed accurate by CREA.