 1 / 25
202A - 8200 BIRCHMOUNT ROAD
Markham (Unionville), Ontario, L3R9W1
Price on request
Bedrooms
1
Bathrooms
1
Parking
1
About this property
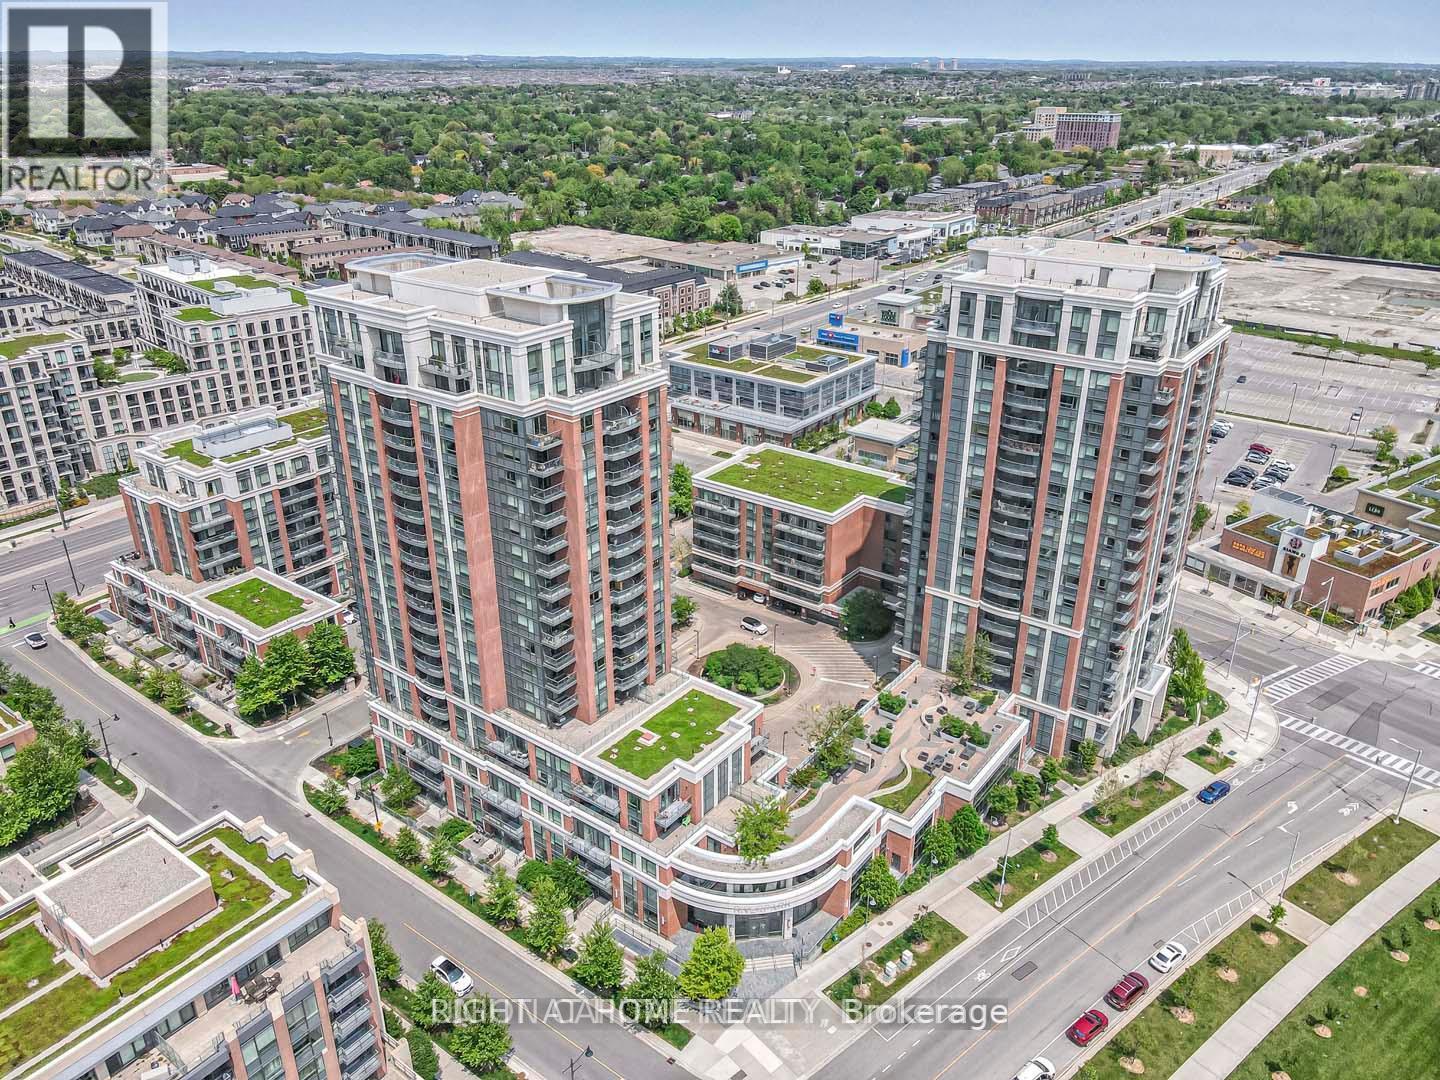
*Breathtaking Residence in one of the City's Most Prestigious addresses designed by World Class Team Architects* Grand Open Concept Living/Dining*This Magnificent Residence Has It ALL!*Fantastic Complex With State Of The Art Amenities*Fabulous Entertaining Space, High 9F Ceilings, Elegant Finishes, Gourmet Kitchen*Located In The Heart Of UNIONVILLE*CGI & IBM* (id:66779)
Rooms
| Living room | Main level | — |
| Dining room | Main level | — |
| Kitchen | Main level | — |
| Primary Bedroom | Main level | — |
| Bathroom | Main level | — |
Details
- Cooling
- Central air conditioning
- Heating
- Forced air, Natural gas
- List aor
- Toronto
- Basement
- None
- Flooring
- Laminate, Ceramic
- Appliances
- Washer, Refrigerator, Barbeque, Dishwasher, Stove, Dryer, Microwave, Hood Fan, Garage door opener remote(s)
- Directions
- HW#7 East & Birchmount Road.
- Fireplace
- No
- Lot features
- Wooded area, Irregular lot size, Partially cleared, Open space, Flat site, Lighting, Balcony, Dry
- Pool features
- Indoor pool
- Structure type
- Apartment
- Association name
- Times Property Management
- Parking features
- Garage, Underground
- Building features
- Exercise Centre, Recreation Centre, Separate Electricity Meters, Security/Concierge, Visitor Parking
- Exterior features
- Concrete, Stone
- Security features
- Alarm system, Security system, Security guard, Smoke Detectors, Controlled entry
- Community features
- Pets not Allowed
- Foundation details
- Concrete
- Bedrooms above grade
- 1
- Property attached
- Yes
More in Markham




The trademarks REALTOR®, REALTORS®, and the REALTOR® logo are controlled by The Canadian Real Estate Association (CREA) and identify real estate professionals who are members of CREA. The trademarks MLS®, Multiple Listing Service® and the associated logos are owned by CREA and identify the quality of services provided by real estate professionals who are members of CREA. Listing data is provided by the REALTOR.ca Data Distribution Facility (DDF®) and is deemed reliable but is not guaranteed accurate by CREA.