 1 / 25
2027 - 498 CALDARI ROAD
Vaughan (Concord), Ontario, L4K0R6
$495,000
Bedrooms
2
Bathrooms
1
Parking
1
About this property
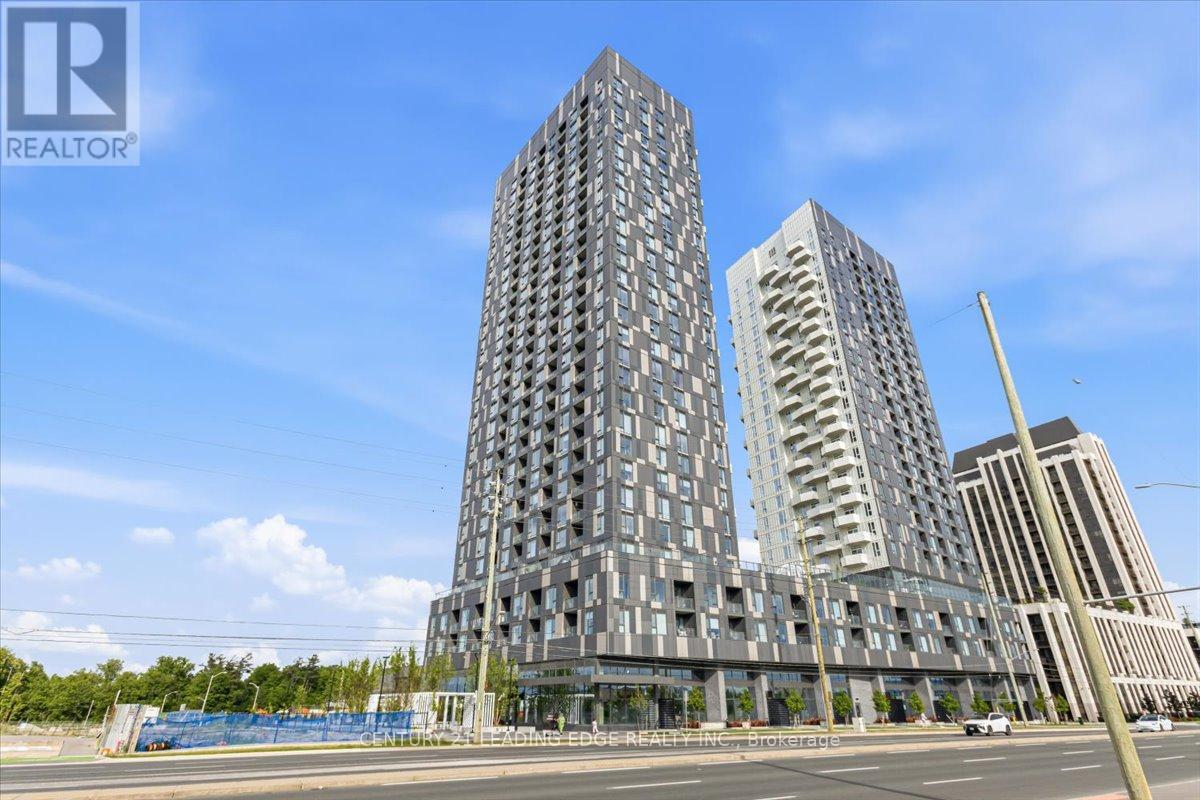
Welcome to Abeja District 3- one of Vaughan's most sought-after new communities. This beautifully designed 1+Den suite offers exceptional value with 1 parking space and 1 locker included.Filled with natural light, this bright and modern residence features over 550 sq. ft. of thoughtfully designed living space, complete with smooth ceilings, wide-plank flooring, and a functional open-concept layout. The upgraded kitchen showcases stone countertops, built-in stainless steel appliances, a gourmet range and oven, and a spacious dining area perfect for everyday living and entertaining.The inviting living area walks out to a private balcony with beautiful unobstructed cityviews. The versatile den provides the ideal space for a home office, guest room, or potential second bedroom. The primary bedroom features floor-to-ceiling windows and a large closet,creating a bright and comfortable retreat. Additional highlights include ensuite laundry, a stylish 4-piece bathroom, and contemporary finishes throughout.Perfectly situated at the vibrant Jane & Rutherford corridor, residents enjoy unparalleled convenience just steps from Vaughan Mills, parks, top-rated restaurants, transit, the Vaughan Metropolitan Centre subway, and countless everyday amenities.Residents of Abeja District 3 enjoy premium amenities including 24-hour concierge service, a state-of-the-art fitness centre, yoga studio, party room, and beautifully landscaped outdoor spaces.An outstanding opportunity for first-time buyers, investors, or professionals seeking modern living in one of Vaughan's fastest-growing communities. (id:66779)
Rooms
| Living room | Flat | — |
| Dining room | Flat | — |
| Kitchen | Flat | — |
| Primary Bedroom | Flat | — |
| Den | Flat | — |
Details
- Cooling
- Central air conditioning
- Heating
- Forced air, Natural gas
- List aor
- Toronto
- Basement
- None
- Flooring
- Laminate
- Appliances
- Washer, Refrigerator, Dishwasher, Stove, Range, Dryer, Microwave, Oven - Built-In, Window Coverings
- Directions
- Jane/Rutherford
- Fireplace
- No
- Lot features
- Balcony, Carpet Free
- Structure type
- Apartment
- Association fee
- 508.2
- Association name
- First Service Residential
- Parking features
- Garage, Underground
- Tax annual amount
- 0
- Building features
- Storage - Locker, Exercise Centre, Visitor Parking
- Exterior features
- Brick
- Community features
- Pets Allowed With Restrictions
- Bedrooms above grade
- 1
- Bedrooms below grade
- 1
- Property attached
- Yes
- Association fee includes
- Common Area Maintenance, Cable TV, Heat, Insurance
- Association fee frequency
- Monthly
More in Vaughan




The trademarks REALTOR®, REALTORS®, and the REALTOR® logo are controlled by The Canadian Real Estate Association (CREA) and identify real estate professionals who are members of CREA. The trademarks MLS®, Multiple Listing Service® and the associated logos are owned by CREA and identify the quality of services provided by real estate professionals who are members of CREA. Listing data is provided by the REALTOR.ca Data Distribution Facility (DDF®) and is deemed reliable but is not guaranteed accurate by CREA.