 1 / 25
202 RADLEY ROAD
Mississauga (Mineola), Ontario, L5G2R7
$1,978,000
Bedrooms
5
Bathrooms
4
Parking
8
About this property
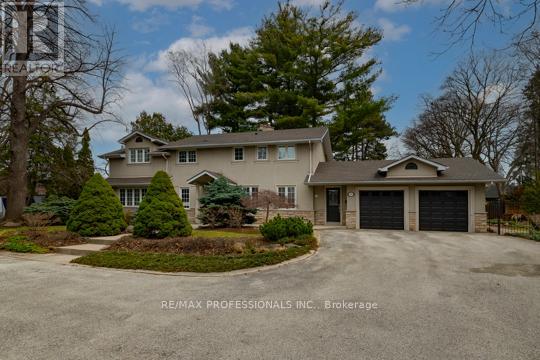
Beautiful family home on a premium lot, offering the perfect backyard escape in the city. Ideal for families and entertainers alike, this spacious home features nearly 3,000 sq. ft. of bright above-grade living space. Grand 2-storey foyer. Spacious main floor living area with electric fireplace, offering a great layout for both everyday living and entertaining. Formal dining room off the kitchen. Large kitchen with plenty of space to gather. Separate main floor family room with walkout to the backyard. Hardwood throughout. Practical main floor office, perfect for working from home. Convenient main floor laundry room with direct access to the double garage with loft storage. Enjoy beautiful views of the picturesque backyard throughout the home, plus a gas line hookup for outdoor BBQs. Large primary bedroom with 5-piece ensuite. Three additional spacious bedrooms upstairs. Finished lower level includes an additional bedroom with window and closet, functional rec room, 3-piece bathroom, and plenty of storage. A rare opportunity on a beautiful lot. Book your showing today! (id:66779)
Rooms
| Dining room | Main level | — |
| Bedroom 5 | Basement | — |
| Recreational, Games room | Basement | — |
| Living room | Main level | — |
| Other | Basement | — |
| Other | Basement | — |
| Kitchen | Main level | — |
| Family room | Main level | — |
| Office | Main level | — |
| Laundry room | Main level | — |
| Primary Bedroom | Upper Level | — |
| Bedroom 2 | Upper Level | — |
| Bedroom 3 | Upper Level | — |
| Bedroom 4 | Upper Level | — |
Details
- Sewer
- Sanitary sewer
- Cooling
- Central air conditioning
- Heating
- Forced air, Natural gas
- List aor
- Toronto
- Stories
- 2
- Tax year
- 2,025
- Basement
- Partially finished, N/A
- Flooring
- Hardwood, Ceramic, Vinyl
- Appliances
- Washer, Refrigerator, Satellite Dish, Central Vacuum, Dishwasher, Oven, Dryer, Microwave, Alarm System, Cooktop, Garburator, Oven - Built-In, Hood Fan, Window Coverings, Garage door opener
- Directions
- Cross Streets: South Service & Crestview. ** Directions: South of South Service Road, East of Hurontario.
- Fireplace
- Yes
- Water source
- Municipal water
- Structure type
- House
- Parking features
- Attached Garage, Garage
- Tax annual amount
- 15,942.19
- Exterior features
- Stone, Stucco
- Foundation details
- Block
- Lot size dimensions
- 119 x 178.2 FT ; AsPer MPAC- East 150.07 South 190.27
- Bedrooms above grade
- 4
- Bedrooms below grade
- 1
- Property attached
- No
More in Mississauga




The trademarks REALTOR®, REALTORS®, and the REALTOR® logo are controlled by The Canadian Real Estate Association (CREA) and identify real estate professionals who are members of CREA. The trademarks MLS®, Multiple Listing Service® and the associated logos are owned by CREA and identify the quality of services provided by real estate professionals who are members of CREA. Listing data is provided by the REALTOR.ca Data Distribution Facility (DDF®) and is deemed reliable but is not guaranteed accurate by CREA.