 1 / 11
202 PROSPECT Street S Unit# LOWER
Hamilton, Ontario, L8M2Z7
Price on request
Bedrooms
1
Bathrooms
1
Living area
690 square feet
Parking
1
Year built
1919
About this property
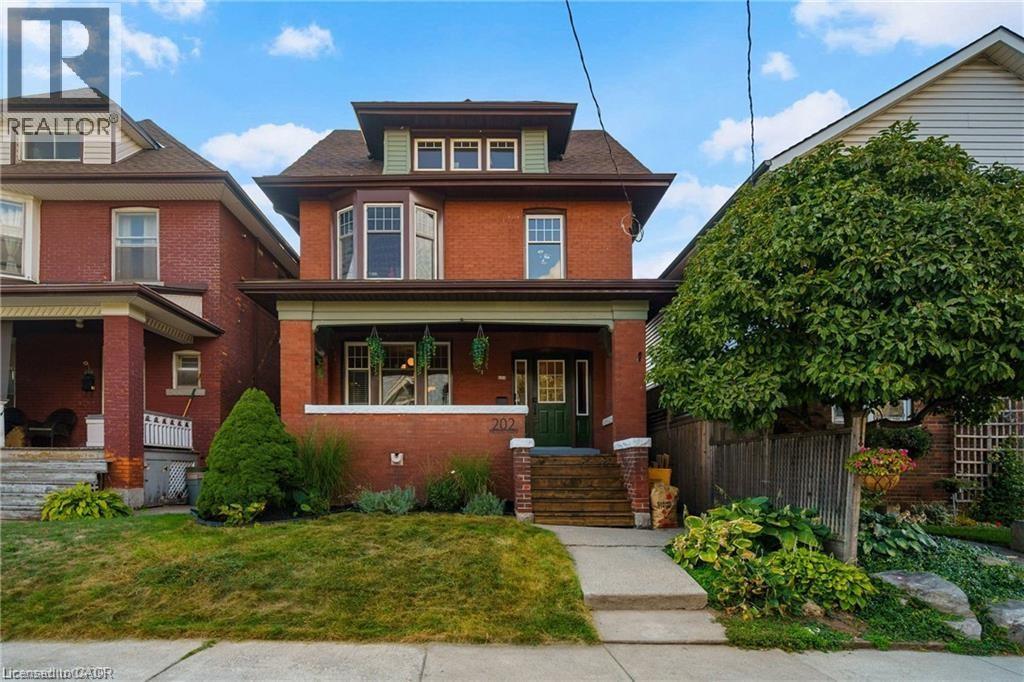
Century home renovated with partially above grade lower level apartment available for lease. From the private back yard entrance, there's a self-contained one bedroom with full kitchen, creative finishings, and a custom 3 piece bathroom. Free on-street parking or 1 parking spot off laneway for $50/month. Located in a vibrant neighbourhood, you'll enjoy easy access to Hamilton's best amenities, including nearby parks, cafes, and shops, with the downtown core just minutes away. Conveniently close to major transit routes and the Hamilton GO Station, commuting is effortless. With grocery stores, restaurants, and entertainment options nearby. Rent includes utilities. (id:66779)
Rooms
| Utility room | Basement | 7'11'' x 8'2'' |
| Laundry room | Basement | 21'0'' x 27'3'' |
| Primary Bedroom | Basement | 12'0'' x 13'0'' |
| 3pc Bathroom | Lower level | 6'10'' x 11'2'' |
| Kitchen | Lower level | 12'0'' x 14'3'' |
| Living room | Basement | 9'0'' x 12'5'' |
Details
- Sewer
- Municipal sewage system
- Cooling
- Central air conditioning
- Heating
- Heat Pump, Radiant heat
- List aor
- Cornerstone
- Stories
- 1
- Basement
- Partially finished, Full
- Year built
- 1,919
- Appliances
- Washer, Refrigerator, Stove, Dryer, Microwave, Window Coverings
- Fireplace
- No
- Lot features
- No Pet Home
- Water source
- Municipal water
- Structure type
- Apartment
- Exterior features
- Brick, Vinyl siding
- Security features
- Smoke Detectors
- Community features
- Quiet Area, High Traffic Area, School Bus
- Foundation details
- Stone
- Zoning description
- R1A
- Bedrooms above grade
- 0
- Bedrooms below grade
- 1
- Property attached
- Yes
- Above grade finished area
- 690
- Association fee includes
- Exterior Maintenance, Landscaping, Heat, Electricity, Water, Insurance
More in Hamilton




The trademarks REALTOR®, REALTORS®, and the REALTOR® logo are controlled by The Canadian Real Estate Association (CREA) and identify real estate professionals who are members of CREA. The trademarks MLS®, Multiple Listing Service® and the associated logos are owned by CREA and identify the quality of services provided by real estate professionals who are members of CREA. Listing data is provided by the REALTOR.ca Data Distribution Facility (DDF®) and is deemed reliable but is not guaranteed accurate by CREA.