 1 / 25
202 - 893 CONCESSION STREET
Hamilton (Raleigh), Ontario, L8V1E7
$299,000
Bedrooms
2
Bathrooms
1
Parking
1
About this property
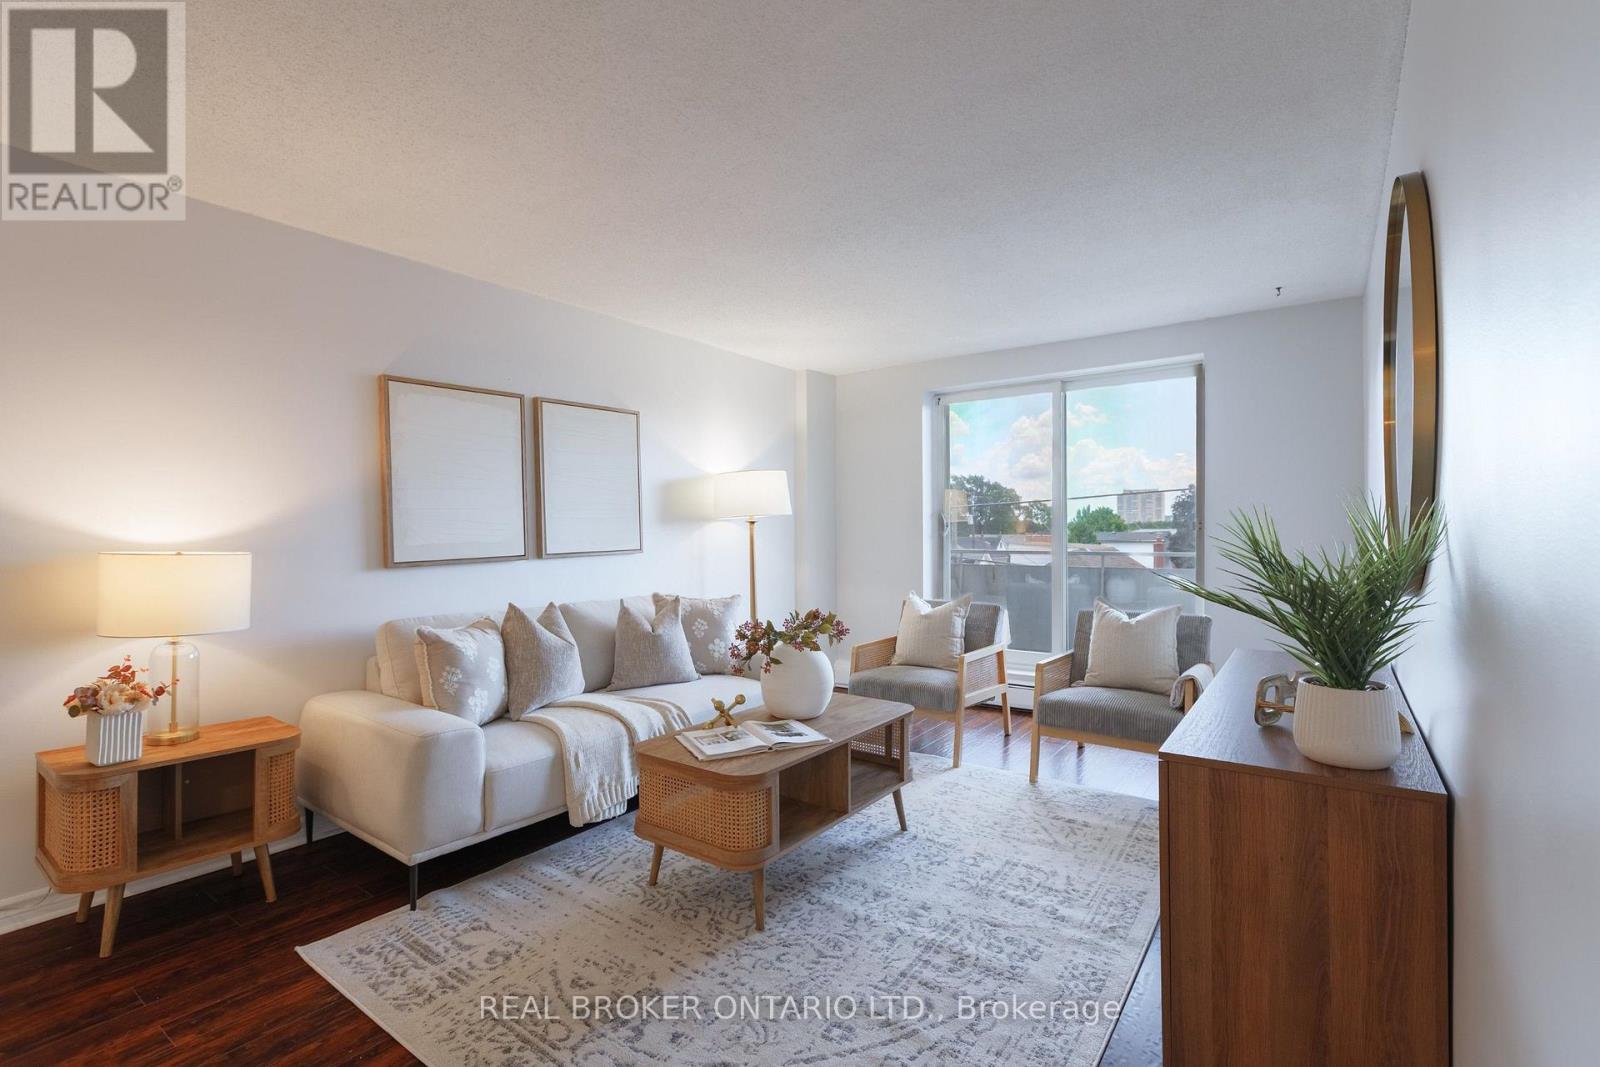
Bright and freshly updated, unit 202 at 893 Concession Street sits by the edge of the Hamilton Escarpment and offers a balance of space and amenities that is rare at this price point. The living room stretches across rich dark-stained hardwood floors, flooded with natural light through a large south-facing window that frames open sky and rooftop views; the full-width open balcony extends the living room even further outdoors. The layout flows naturally from the living area into a generous dining room finished with new porcelain white tile flooring, then into a kitchen fitted with glass-front cabinetry. Two well-proportioned bedrooms, a full 4-piece bathroom, and the convenience of in-suite laundry round out a floor plan that genuinely works day to day. The condo maintenance fee covers heat, water, building insurance, maintenance, landscaping, parking, and snow removal. A reserved carport parking space and an exclusive storage locker across the hall are included. Nearby Juravinski hospital, Concession Street shopping, parks, public transit, and Mountain Brow trail access put the best of the Hamilton Mountain within easy reach of the front door. (id:66779)
Rooms
| Foyer | Flat | — |
| Living room | Flat | — |
| Dining room | Flat | — |
| Kitchen | Flat | — |
| Bedroom | Flat | — |
| Primary Bedroom | Flat | — |
| Bathroom | Flat | — |
Details
- Cooling
- Window air conditioner
- Heating
- Baseboard heaters, Radiant heat, Natural gas
- List aor
- Toronto
- Tax year
- 2,026
- Basement
- None
- Appliances
- Washer, Refrigerator, Intercom, Stove, Dryer, Window Coverings
- Directions
- Cross Streets: East 36th Street. ** Directions: Concession St Between East 36th & East 37th St.
- Fireplace
- No
- Lot features
- Balcony
- Structure type
- Apartment
- Association fee
- 715.07
- Association name
- Property Management Guild Incorporated
- Parking features
- Carport, Covered, No Garage
- Tax annual amount
- 2,259
- Building features
- Storage - Locker
- Exterior features
- Brick
- Security features
- Security system, Smoke Detectors
- Community features
- Pets Allowed With Restrictions
- Foundation details
- Slab
- Zoning description
- E
- Bedrooms above grade
- 2
- Property attached
- Yes
- Association fee includes
- Heat, Water, Insurance, Parking
- Association fee frequency
- Monthly
More in Hamilton




The trademarks REALTOR®, REALTORS®, and the REALTOR® logo are controlled by The Canadian Real Estate Association (CREA) and identify real estate professionals who are members of CREA. The trademarks MLS®, Multiple Listing Service® and the associated logos are owned by CREA and identify the quality of services provided by real estate professionals who are members of CREA. Listing data is provided by the REALTOR.ca Data Distribution Facility (DDF®) and is deemed reliable but is not guaranteed accurate by CREA.