 1 / 24
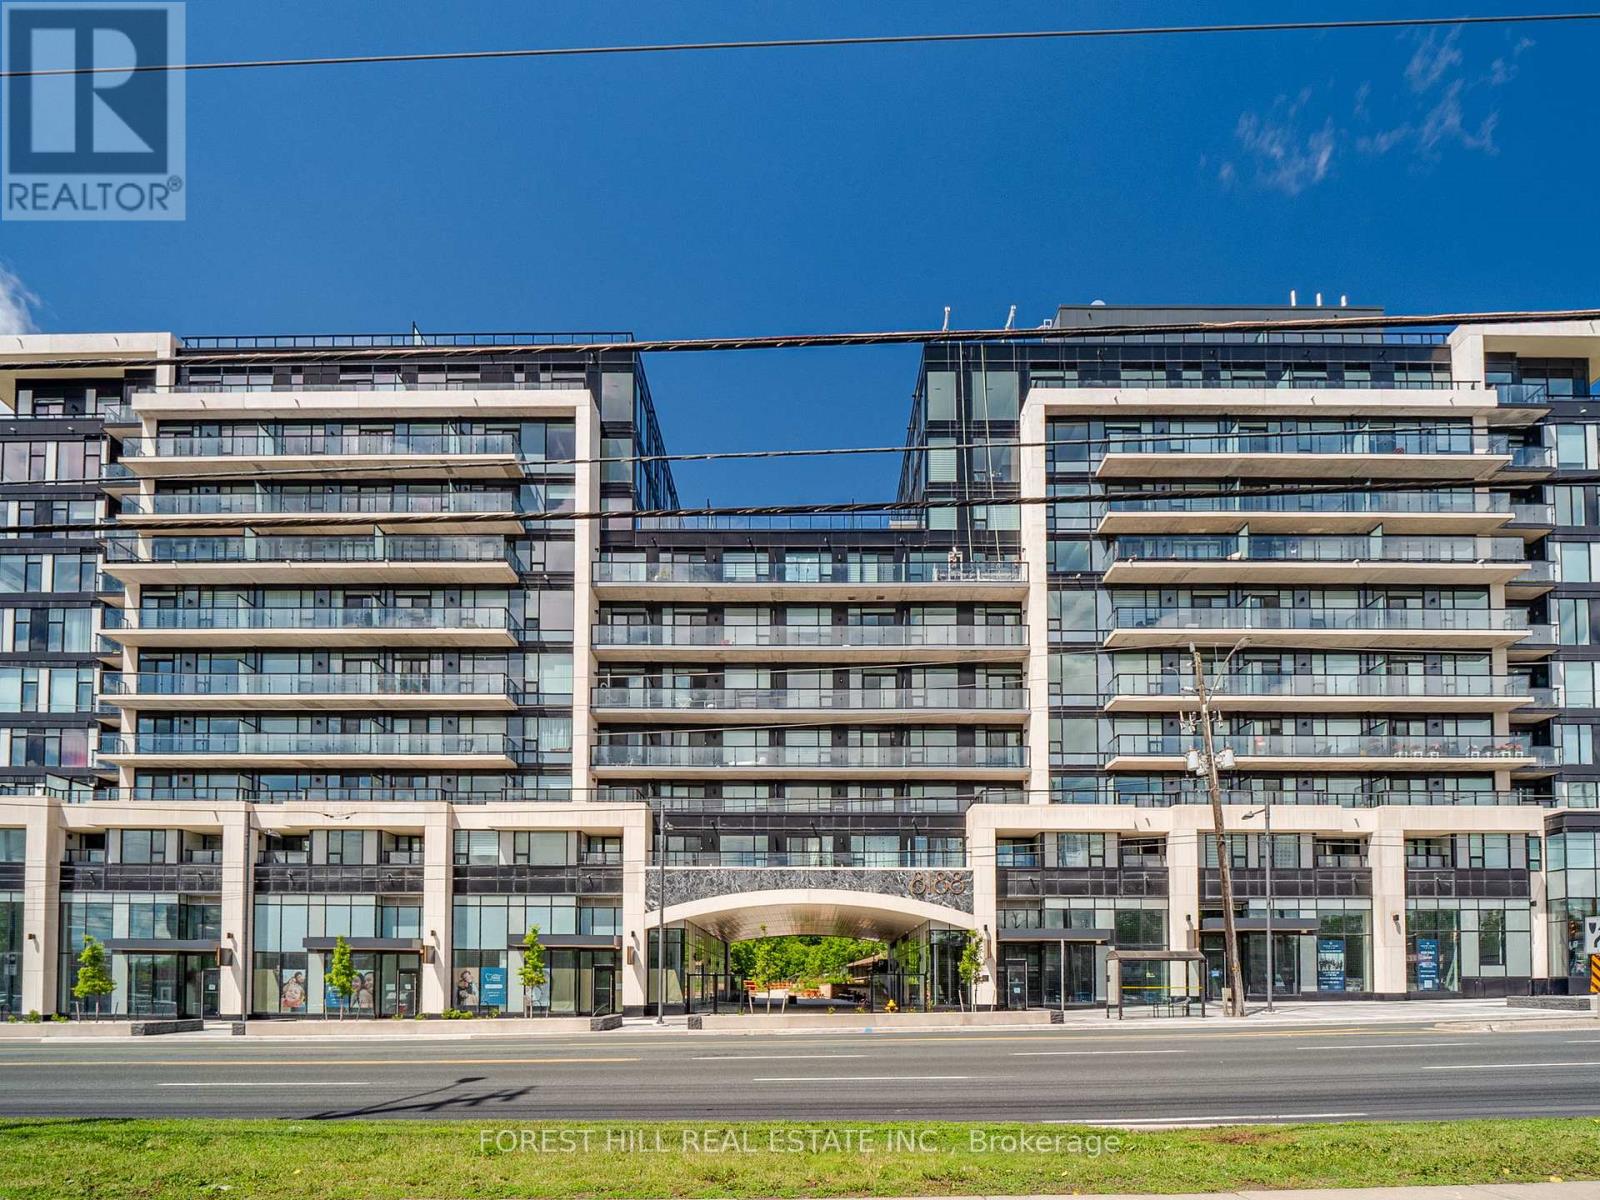
202 - 8188 YONGE STREET
Vaughan (Uplands), Ontario, L4J0M2
$630,000
Bedrooms
2
Bathrooms
1
Parking
1
About this property
Brand new, never lived in - 1 bedroom + den in the heart of Thornhill at Yonge & Uplands.A rare boutique building offering the perfect entry point for first-time buyers and savvy investors alike. The bright, open-concept layout features over 600 sq ft of thoughtfully designed living space, a private balcony, and ensuite laundry - all finished with laminate flooring and quartz countertops throughout.Enjoy the ease of keyless entry and internet included in your maintenance fees. With the future Yonge Subway extension right at your doorstep, connectivity across the GTA has never been more accessible.Steps to golf clubs, parks, restaurants, and the beloved Uplands Ski Centre - this location truly delivers four seasons of lifestyle.The building itself raises the bar with clean air and water filtration systems, plus an impressive amenity package: outdoor pool, BBQ area, fully equipped gym, 24-hour concierge, co-working space, party room, children's play area, outdoor yoga spaces, dog park, and visitor parking. Located close to major transit (hwy 7, 407, 400,) and close to Go transit at Langstaff station. Whether you're buying your first home, downsizing, or adding to your portfolio - this is an opportunity worth seeing in person. (id:66779)
Rooms
| Kitchen | Main level | — |
| Bedroom | Main level | — |
| Living room | Main level | — |
| Den | Main level | — |
Details
- Cooling
- Central air conditioning
- Heating
- Forced air, Natural gas
- List aor
- Toronto
- Basement
- None
- Flooring
- Hardwood
- Directions
- Cross Streets: Yonge and Uplands. ** Directions: South on Yonge Street, North of Highway 7 on the West side.
- Fireplace
- No
- Lot features
- Balcony, In suite Laundry, Guest Suite
- Structure type
- Apartment
- Association fee
- 456.1
- Association name
- First Service
- Parking features
- Garage, Underground
- Tax annual amount
- 4,565.35
- Building features
- Storage - Locker
- Exterior features
- Brick
- Community features
- Pets Allowed With Restrictions
- Bedrooms above grade
- 1
- Bedrooms below grade
- 1
- Property attached
- Yes
- Association fee frequency
- Monthly
More in Vaughan




The trademarks REALTOR®, REALTORS®, and the REALTOR® logo are controlled by The Canadian Real Estate Association (CREA) and identify real estate professionals who are members of CREA. The trademarks MLS®, Multiple Listing Service® and the associated logos are owned by CREA and identify the quality of services provided by real estate professionals who are members of CREA. Listing data is provided by the REALTOR.ca Data Distribution Facility (DDF®) and is deemed reliable but is not guaranteed accurate by CREA.