 1 / 25
202 - 483 FAITH DRIVE
Mississauga (Hurontario), Ontario, L5R0A1
$629,000
Bedrooms
2
Bathrooms
2
Parking
1
About this property
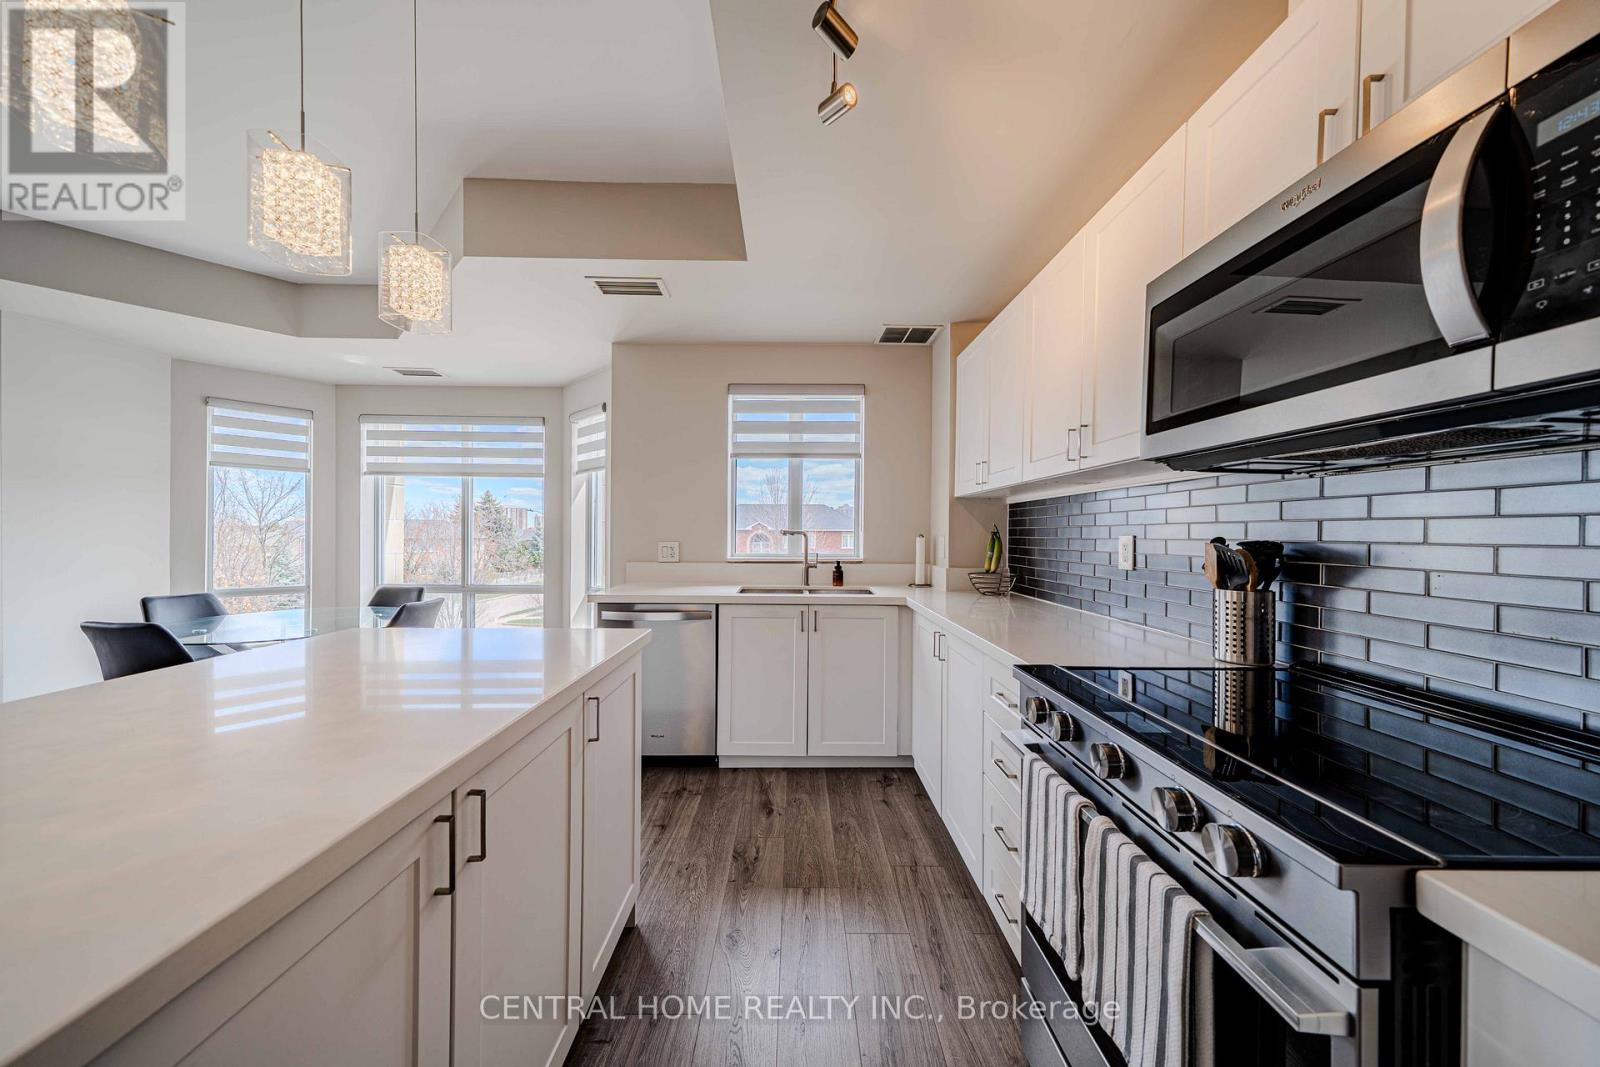
Welcome to Unit 202 at 483 Faith Drive. This expansive, approximately 1,100-square-foot suite offers a rare combination of generous space and modern elegance. The home underwent a comprehensive renovation just five years ago, resulting in a pristine, contemporary kitchen and fully updated bathrooms that still feel brand new. The true value of this property is its absolute turn-key condition; you can move in with complete peace of mind, knowing you won't face the stress or expense of immediate post-closing renovations. Featuring a bright, welcoming layout, two spacious bedrooms, two full bathrooms, and one dedicated underground parking space, this suite has been meticulously cared for. Located in the heart of the Heartland neighborhood with quick access to transit, shopping, and major routes. A beautiful, move-in-ready space waiting for its next chapter. (id:66779)
Rooms
| Living room | Main level | — |
| Dining room | Main level | — |
| Kitchen | Main level | — |
| Primary Bedroom | Main level | — |
| Bedroom 2 | Main level | — |
Details
- Cooling
- Central air conditioning
- Heating
- Forced air, Natural gas
- List aor
- Toronto
- Tax year
- 2,025
- Basement
- None
- Appliances
- Washer, Refrigerator, Dishwasher, Stove, Range, Dryer, Microwave
- Directions
- Cross Streets: McLaughlin and Bristol. ** Directions: Faith Drive and McLaughlin Rd.
- Fireplace
- No
- Lot features
- Balcony, Carpet Free, In suite Laundry
- Structure type
- Apartment
- Association fee
- 1,259.68
- Association name
- Maple Ridge Community Management Inc
- Parking features
- Garage, Underground
- Tax annual amount
- 4,249
- Building features
- Storage - Locker
- Exterior features
- Concrete, Brick
- Community features
- Pets Allowed With Restrictions
- Bedrooms above grade
- 2
- Property attached
- Yes
- Association fee includes
- Common Area Maintenance, Parking
- Association fee frequency
- Monthly
More in Mississauga




The trademarks REALTOR®, REALTORS®, and the REALTOR® logo are controlled by The Canadian Real Estate Association (CREA) and identify real estate professionals who are members of CREA. The trademarks MLS®, Multiple Listing Service® and the associated logos are owned by CREA and identify the quality of services provided by real estate professionals who are members of CREA. Listing data is provided by the REALTOR.ca Data Distribution Facility (DDF®) and is deemed reliable but is not guaranteed accurate by CREA.