 1 / 22
202 - 33 VILLIERS STREET
Toronto (South Riverdale), Ontario, M5A1A9
Price on request
Bathrooms
9
Living area
1,525 square feet
Parking
2
About this property
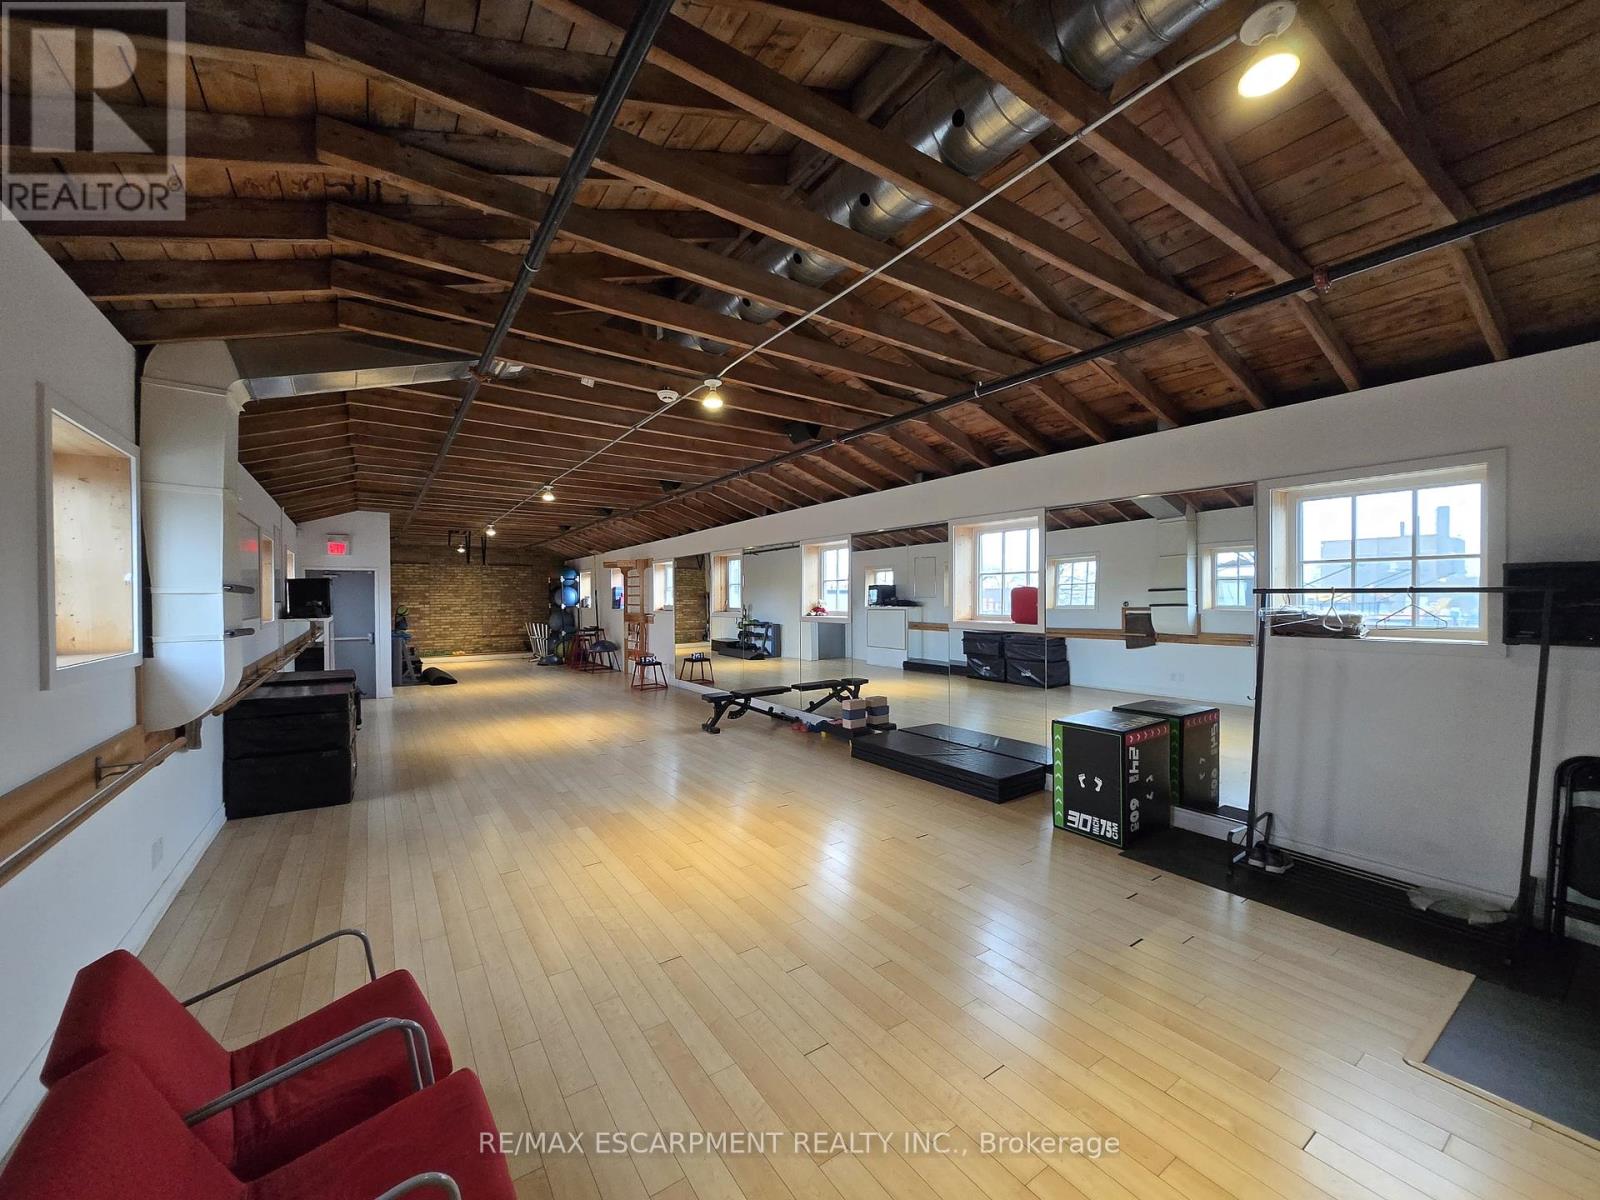
Discover a rare opportunity to lease studio and office space in one of Toronto's most iconic creative hubs -Cherry Beach Sound, located in the newly redeveloped Portland in the heart of the Film District. Home to Grammy-winning albums and major film soundtracks, this building features state-of-the-art post-production and recording studios, making it an ideal environment for artists, producers, filmmakers, and other creative professionals. Surrounded by a thriving community of innovators, tenants also benefit from direct access to the newly opened Biidaasige Park, a stunning 60-acre waterfront park & trails, gathering spaces, and sweeping views, offering daily inspiration just steps away. This is more than just a workspace; it's a place where creativity thrives in a purpose-built setting that blends cutting-edge facilities, and a legacy of artistic excellence. Perfect smaller to medium sized offices/studio spaces for production offices, photography, creative studios, advertising, design, marketing, distribution, programming, animation, editing, writing, yoga, pilates and more. Located in the heart of Toronto' Film & TV District, this move-in-ready suite is designed for today' creative professionals. Suite features includes Free visitor parking, Pre-wired for high-speed fiber internet, common Boardroom, common Kitchenette, 24/7 secured access, Fully monitored security system, Climate-controlled environment. Easy access to the Don Valley Parkway and Gardiner Expressway. Newly renovated & up-to-date, professionally owner occupied & managed, and truly plug-and-play. A prime opportunity to work alongside Toronto' creative community already in the property. Tenant pays hydro, internet & heat. 2 assigned parking + visitor. Additional units available - see separate listings for 400 sf, 1400 sf, 1054 sf. (id:66779)
Details
- Sewer
- Sanitary sewer
- Cooling
- Fully air conditioned
- Heating
- Forced air, Natural gas
- List aor
- Toronto
- Directions
- CHERRY ST AND LAKESHORE RD
- Fireplace
- No
- Water source
- Municipal water
- Tax annual amount
- 0
- Lot size dimensions
- Unit=189 x 255 FT
- Zoning description
- COMMERCIAL/INDUSTRIAL/MIXED USE
More in Toronto




The trademarks REALTOR®, REALTORS®, and the REALTOR® logo are controlled by The Canadian Real Estate Association (CREA) and identify real estate professionals who are members of CREA. The trademarks MLS®, Multiple Listing Service® and the associated logos are owned by CREA and identify the quality of services provided by real estate professionals who are members of CREA. Listing data is provided by the REALTOR.ca Data Distribution Facility (DDF®) and is deemed reliable but is not guaranteed accurate by CREA.