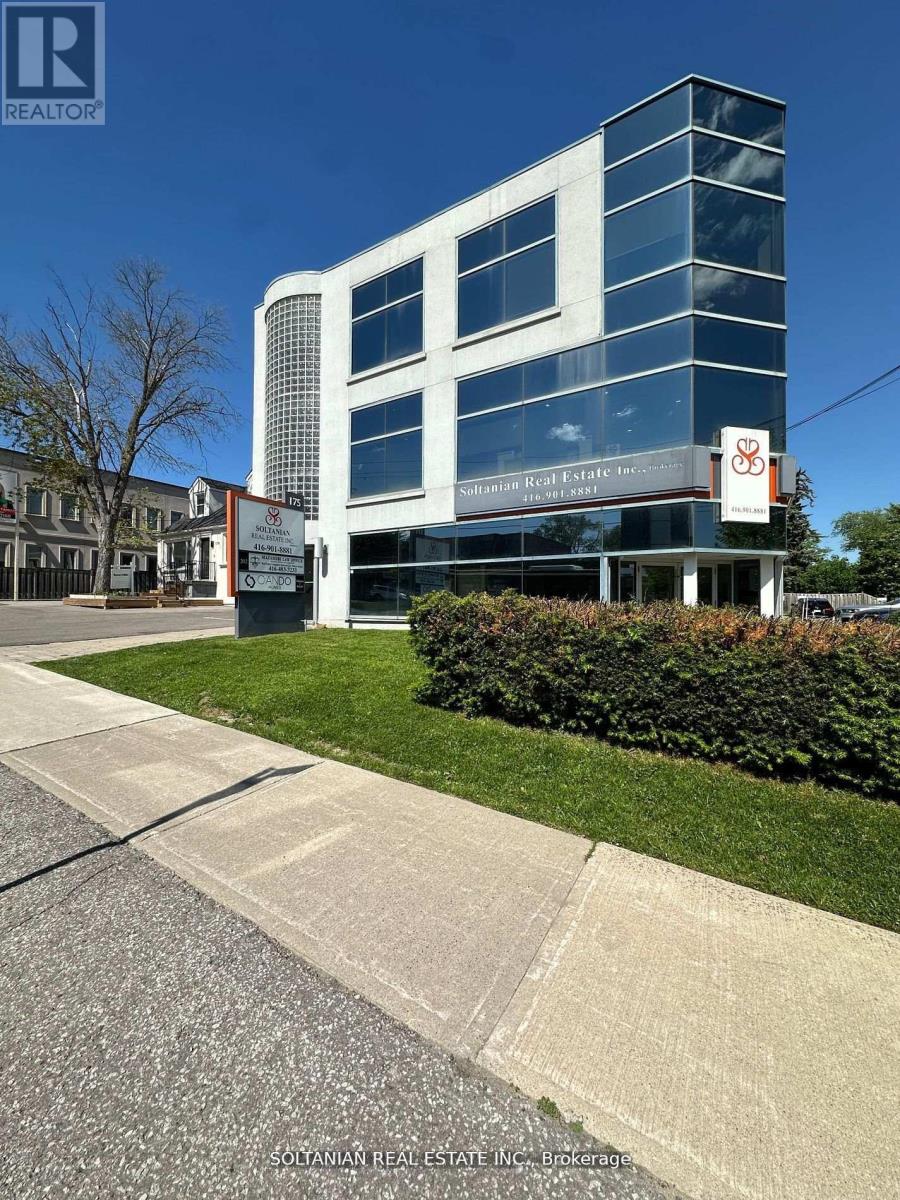
 1 / 5
1 / 5202 - 175 WILLOWDALE AVENUE
Toronto (Willowdale East), Ontario, M2N4Y9
Price on request
Bathrooms
1
Living area
1,000 square feet
About this property
Exceptional opportunity to operate your business in a prestigious, renovated building within a prime location. Bright and professional second-floor office unit offering approximately 1,000 sq. ft. of well-designed and functional space. Featuring three private offices, a welcoming reception/sitting area, and an efficient layout ideal for a wide range of professional uses including lawyers, accountants, mortgage brokers, dentists, consultants, tutering/school and other established professionals.This well-maintained and upgraded building offers a clean, modern, and professional environment that enhances your business image. The unit is filled with abundant natural light, creating a productive, comfortable, and inviting workspace for both staff and clients.Strategically located with exceptional accessibility - just minutes to two subway stations (Yonge & Sheppard and Bayview & Sheppard), TTC at your doorstep, and quick access to Highway 401 and Yonge Street - ensuring seamless connectivity for clients and employees. On-site parking available for both staff and visitors adds to the overall convenience.Surrounded by established businesses and professional services, this location offers excellent exposure and a strong professional presence.A rare opportunity to position your business for success in a highly sought-after, high-demand area with outstanding visibility, accessibility, and prestige. *Join a thriving professional environment in one of the area's most sought-after buildings.* (id:66779)
Details
- Cooling
- Fully air conditioned
- Heating
- Forced air, Natural gas
- List aor
- Toronto
- Directions
- Yonge St/Sheppard
- Fireplace
- No
- Water source
- Municipal water
- Structure type
- Offices
- Tax annual amount
- 650
- Lot size dimensions
- 54.29 x 120 FT
- Zoning description
- Comm
More in Toronto




The trademarks REALTOR®, REALTORS®, and the REALTOR® logo are controlled by The Canadian Real Estate Association (CREA) and identify real estate professionals who are members of CREA. The trademarks MLS®, Multiple Listing Service® and the associated logos are owned by CREA and identify the quality of services provided by real estate professionals who are members of CREA. Listing data is provided by the REALTOR.ca Data Distribution Facility (DDF®) and is deemed reliable but is not guaranteed accurate by CREA.