 1 / 25
2011 - 260 MALTA AVENUE N
Brampton (Fletcher's Creek South), Ontario, L6Y6L7
Price on request
Bedrooms
2
Bathrooms
1
Parking
1
About this property
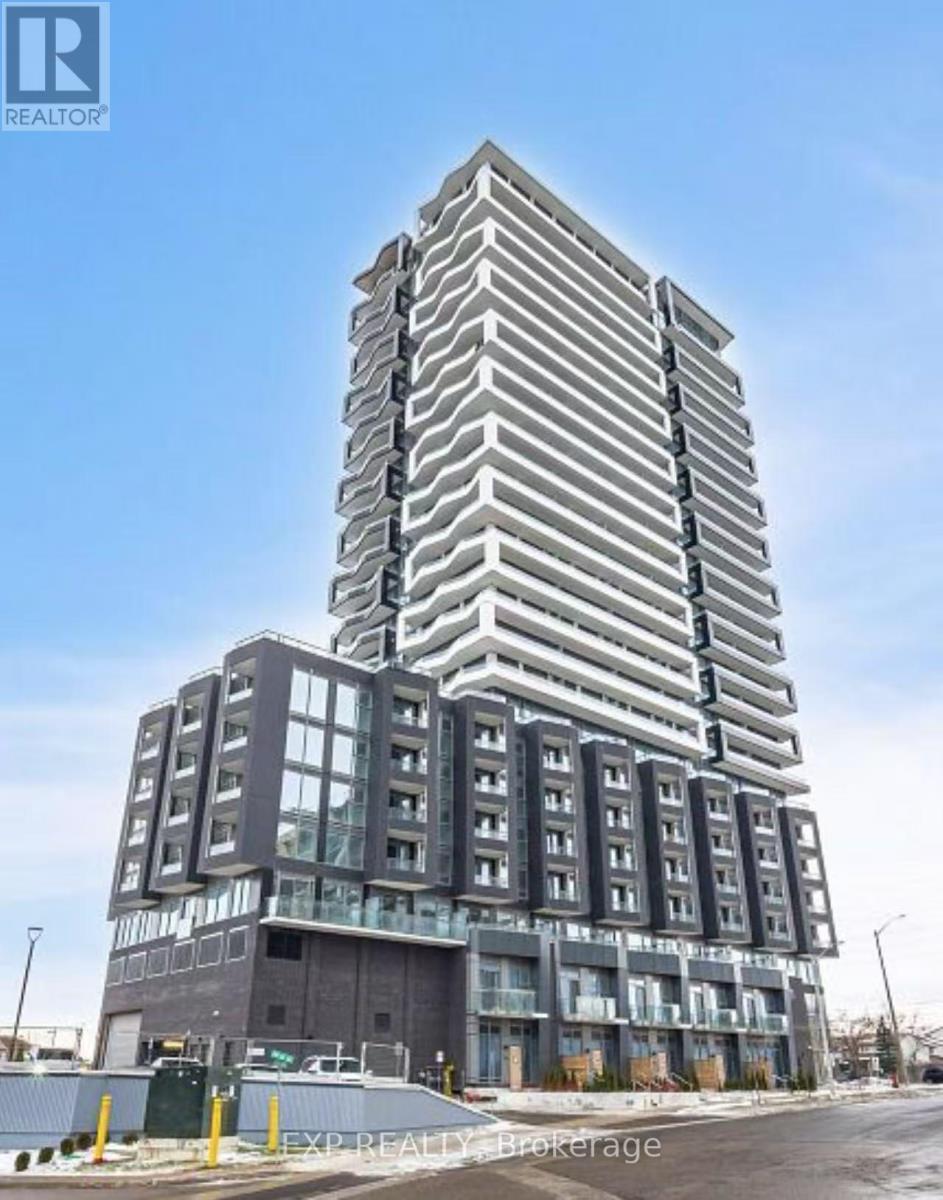
Welcome to Unit 2011 at DUO Condos - 260 Malta Avenue!Experience modern urban living in this bright and beautifully designed 2-bedroom, 1-bath corner suite featuring floor-to-ceiling windows, an open-concept layout, and a spacious private balcony showcasing spectacular unobstructed views. The contemporary kitchen boasts sleek cabinetry, quartz countertops, stainless steel appliances, and stylish finishes, while the functional floor plan is filled with natural light throughout.Residents enjoy an exceptional collection of resort-inspired amenities, including a rooftop terrace with BBQs and sun cabanas, fully equipped fitness centre, yoga studio, party room, co-working lounge, children's play area, concierge service, and more.Perfectly situated in one of Brampton's newest master-planned communities, you're just steps to transit, minutes from Highways 401, 407 & 410, Sheridan College, Shoppers World, grocery stores, restaurants, parks, and everyday conveniences, with the future Hurontario LRT adding even greater connectivity.Whether you are a working professional, couple, or small family, this exeptional home offers the perfect blend of style, comfort, and convenience. Move in and enjoy the best of modern condo living at DUO Condos in a prime Brampton Location. (id:66779)
Details
- Cooling
- Central air conditioning
- Heating
- Forced air, Natural gas
- List aor
- Toronto
- Basement
- None
- Directions
- Cross Streets: Steeles Ave W/ Hurontario St. ** Directions: Steeles Ave/Hurontario St.
- Fireplace
- No
- Lot features
- Balcony, In suite Laundry
- Structure type
- Apartment
- Association name
- Melbourne Property Management Inc
- Parking features
- Garage, Underground
- Exterior features
- Concrete
- Community features
- Pets Allowed With Restrictions
- Bedrooms above grade
- 1
- Bedrooms below grade
- 1
- Property attached
- Yes
More in Brampton




The trademarks REALTOR®, REALTORS®, and the REALTOR® logo are controlled by The Canadian Real Estate Association (CREA) and identify real estate professionals who are members of CREA. The trademarks MLS®, Multiple Listing Service® and the associated logos are owned by CREA and identify the quality of services provided by real estate professionals who are members of CREA. Listing data is provided by the REALTOR.ca Data Distribution Facility (DDF®) and is deemed reliable but is not guaranteed accurate by CREA.