 1 / 25
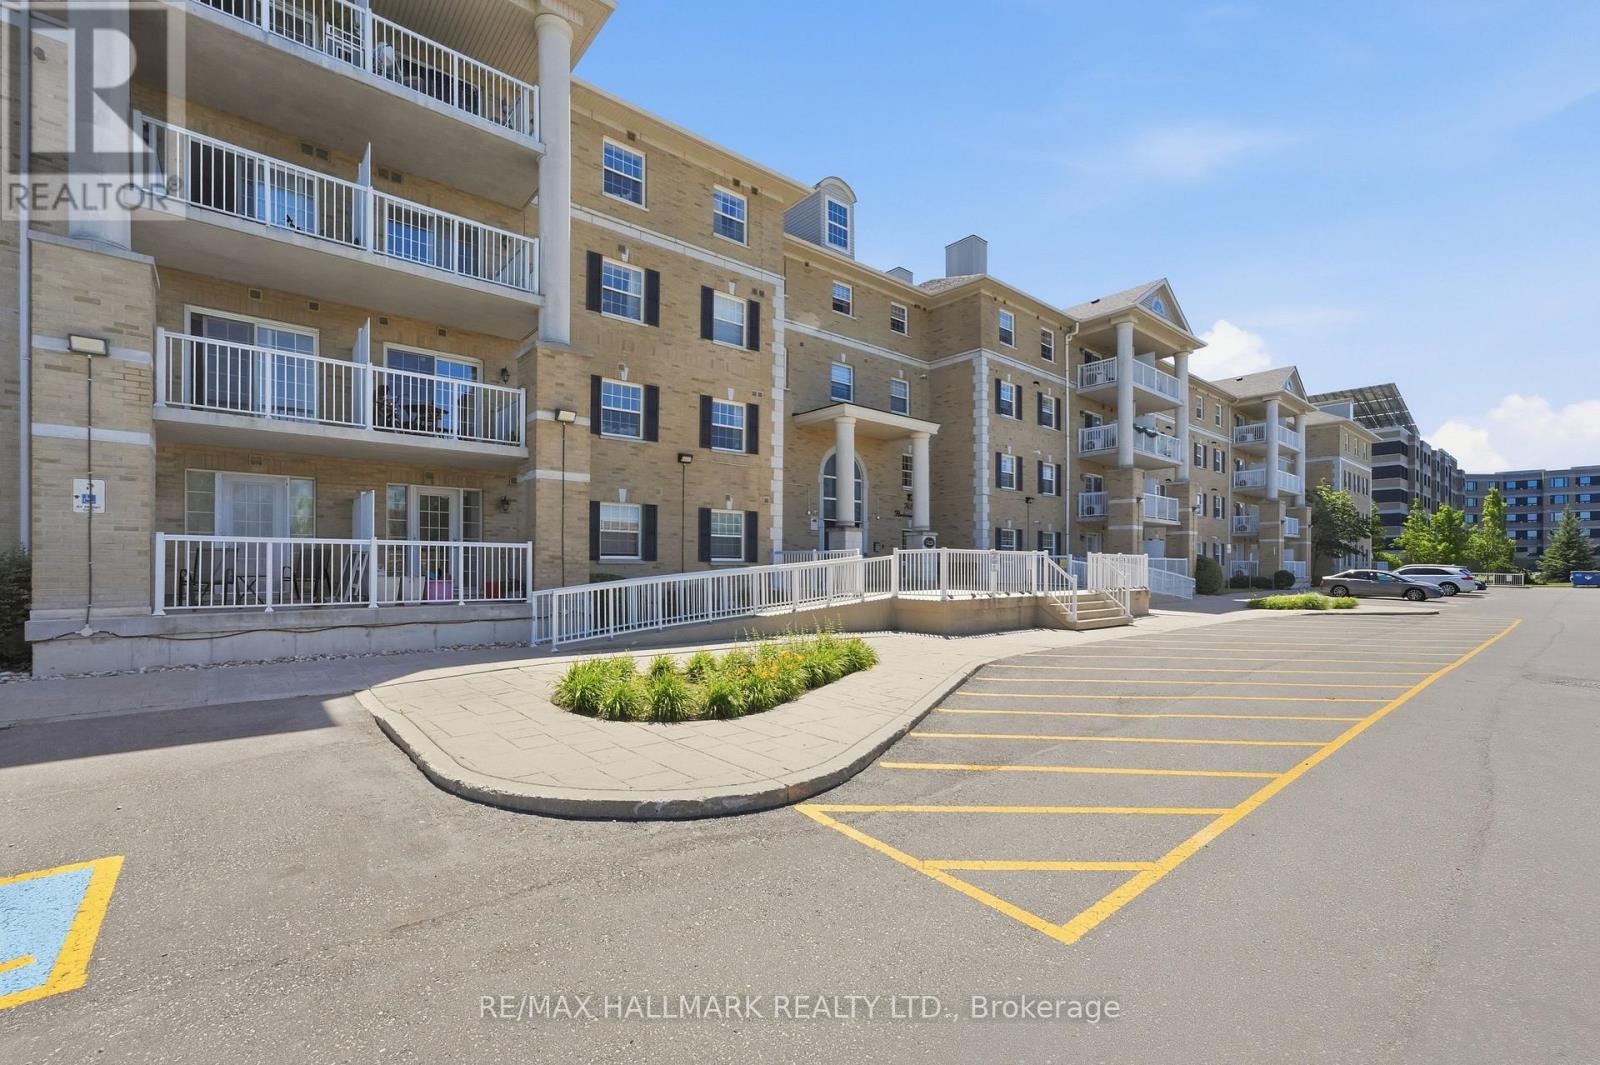
201 - 7428 MARKHAM ROAD
Markham (Middlefield), Ontario, L3S4V6
$529,900
Bedrooms
2
Bathrooms
2
Parking
1
About this property
Welcome to this bright and spacious 2-bedroom, 2-bathroom condo offering modern style and exceptional convenience in a highly sought-after Markham location. The open-concept living and dining area is filled with natural light, while the contemporary kitchen features sleek cabinetry, modern appliances, and ample counter space for everyday living and entertaining. The primary bedroom includes a private ensuite, while the generously sized second bedroom is ideally positioned beside the second full bathroom. A versatile flex space is perfect for a home office, reading nook, or additional storage, and the private balcony provides a comfortable place to relax outdoors. Enjoy an unbeatable location with Costco, Canadian Tire, Home Depot, Staples, banks, grocery stores, restaurants, pharmacies, and countless everyday amenities just steps away. Highly rated elementary and secondary schools are nearby, along with parks, walking trails, playgrounds, and pet-friendly green spaces. Convenient access to Highway 407, Highway 7, TTC, and York Region Transit makes commuting throughout the GTA effortless. A fantastic opportunity to enjoy comfortable, low-maintenance living in one of Markham's most convenient communities. (id:66779)
Rooms
| Living room | Main level | — |
| Dining room | Main level | — |
| Kitchen | Main level | — |
| Primary Bedroom | Main level | — |
| Bedroom 2 | Main level | — |
| Den | Main level | — |
Details
- Cooling
- Central air conditioning
- Heating
- Forced air, Natural gas
- List aor
- Toronto
- Basement
- None
- Flooring
- Tile, Hardwood
- Directions
- Markham Rd & Highglen Ave
- Fireplace
- No
- Lot features
- Balcony, Carpet Free
- Structure type
- Apartment
- Association fee
- 675.85
- Association name
- 360 Community Management
- Parking features
- No Garage
- Tax annual amount
- 1,973.48
- Building features
- Storage - Locker
- Exterior features
- Concrete, Brick
- Community features
- Pets Allowed With Restrictions
- Bedrooms above grade
- 2
- Property attached
- Yes
- Association fee includes
- Common Area Maintenance, Heat, Water, Insurance, Parking
- Association fee frequency
- Monthly
More in Markham




The trademarks REALTOR®, REALTORS®, and the REALTOR® logo are controlled by The Canadian Real Estate Association (CREA) and identify real estate professionals who are members of CREA. The trademarks MLS®, Multiple Listing Service® and the associated logos are owned by CREA and identify the quality of services provided by real estate professionals who are members of CREA. Listing data is provided by the REALTOR.ca Data Distribution Facility (DDF®) and is deemed reliable but is not guaranteed accurate by CREA.