 1 / 9
1 / 9201 - 489 QUEEN STREET W
Toronto (Waterfront Communities), Ontario, M5V2B4
$24 per square feet
Bathrooms
1
Living area
1,850 square feet
About this property
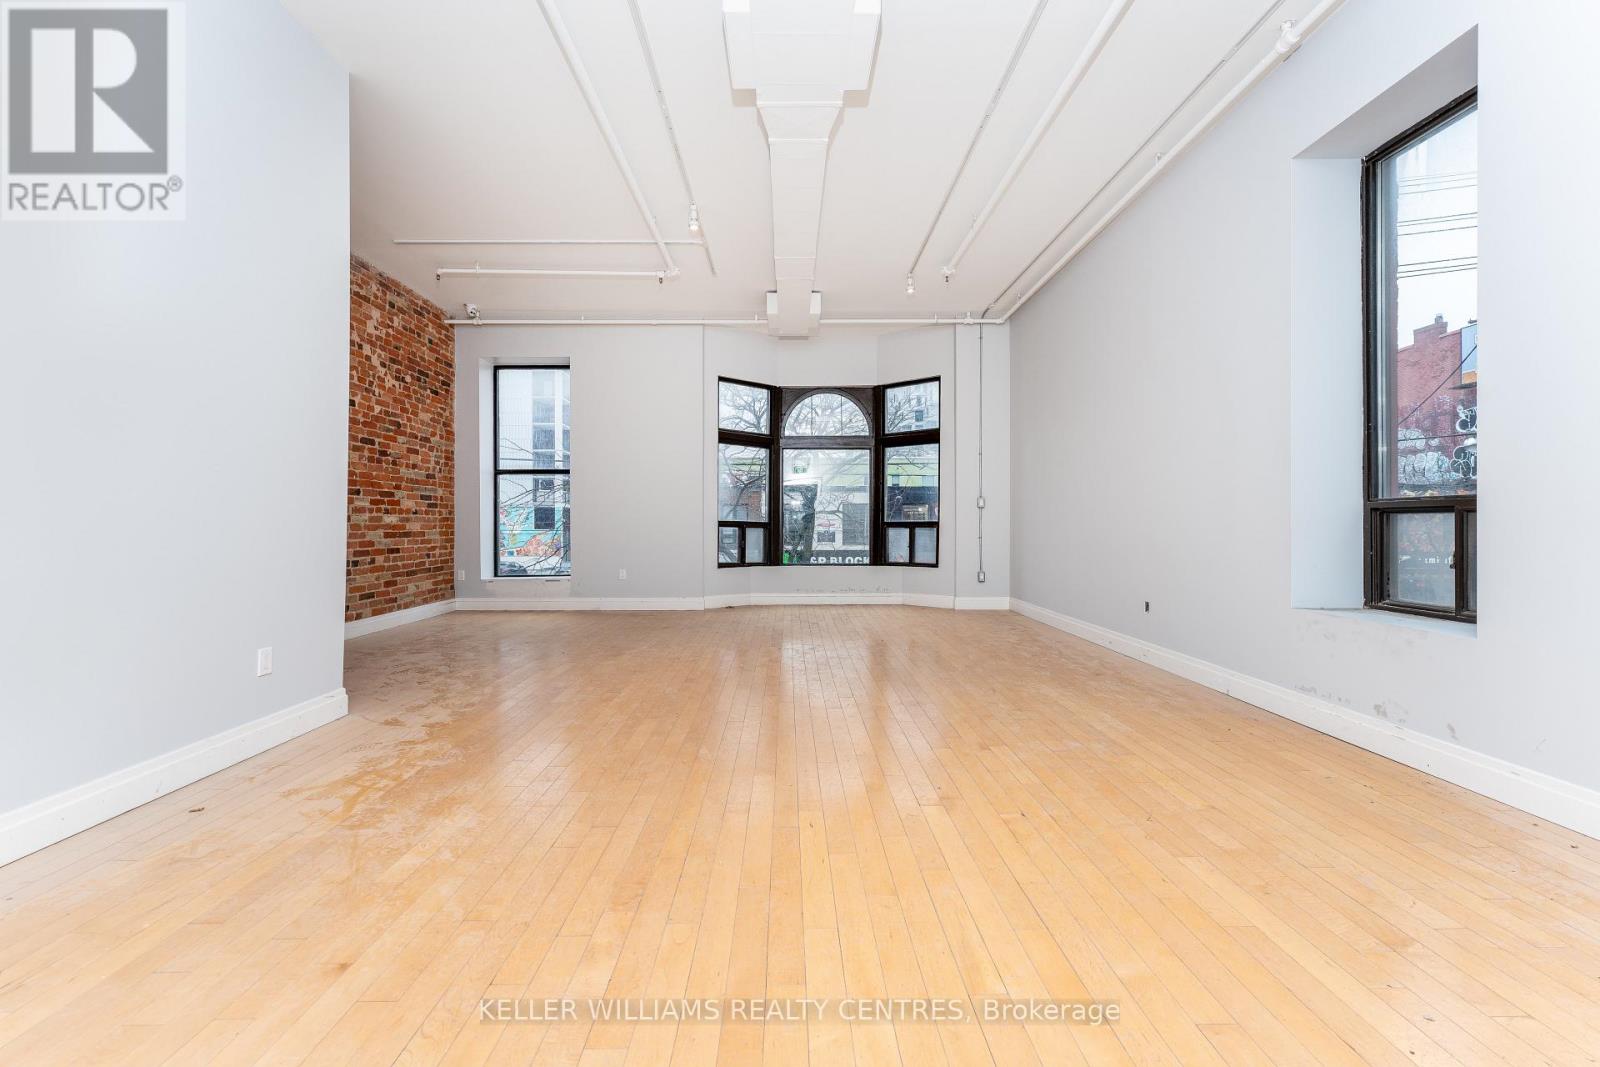
Step into the heart of the bustling Queen West neighbourhood with this meticulously renovated retail/studio office space, positioned for maximum visibility. With exposed brick and upgrades to HVAC, plumbing and electrical, every inch radiates charm and functionality. Naturals light floods the space through ample windows, infusing it with warmth and creating an inviting ambiance for clients and collaborators alike. Freight elevator at the rear of unit for your convenience. Can be used for office or retail. (id:66779)
Details
- Cooling
- Fully air conditioned
- Heating
- Forced air, Natural gas
- List aor
- Toronto
- Tax year
- 2,025
- Directions
- Cross Streets: Queen/Spadina. ** Directions: South side of Queen, west of Spadina.
- Fireplace
- No
- Lot features
- Elevator
- Water source
- Municipal water
- Tax annual amount
- 13.12
- Zoning description
- CR3
More in Toronto




The trademarks REALTOR®, REALTORS®, and the REALTOR® logo are controlled by The Canadian Real Estate Association (CREA) and identify real estate professionals who are members of CREA. The trademarks MLS®, Multiple Listing Service® and the associated logos are owned by CREA and identify the quality of services provided by real estate professionals who are members of CREA. Listing data is provided by the REALTOR.ca Data Distribution Facility (DDF®) and is deemed reliable but is not guaranteed accurate by CREA.