 1 / 8
1 / 8201 - 180 MISSISSAUGA VALLEY BOULEVARD
Mississauga (Mississauga Valleys), Ontario, L5A3M2
$664,900
Bedrooms
5
Bathrooms
3
Parking
2
About this property
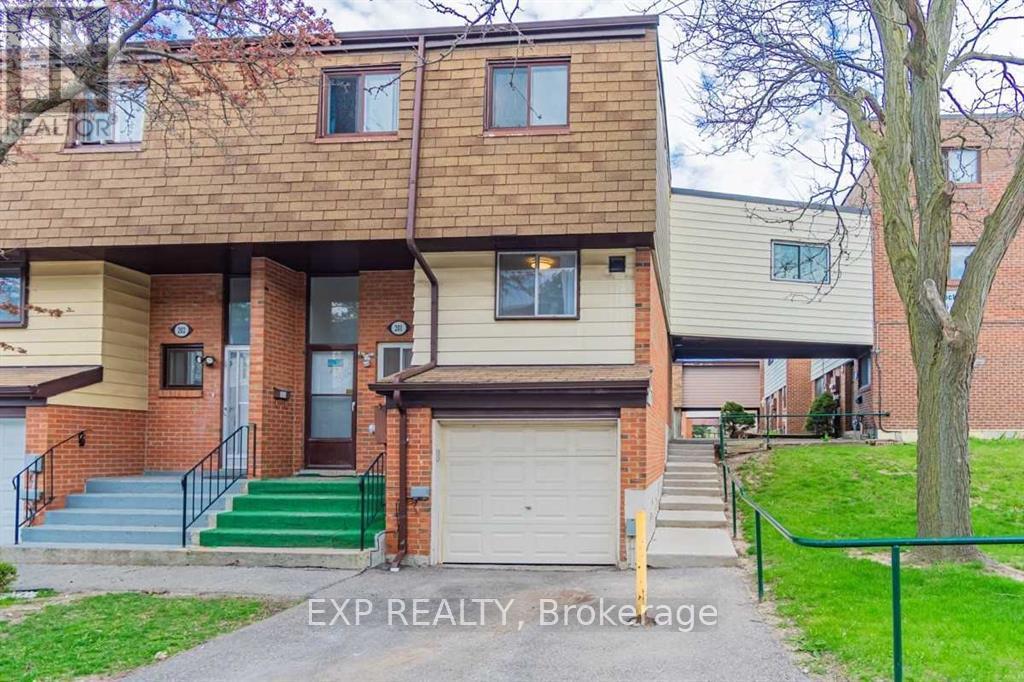
"Air Conditioning"////// Beautifully Well Maintained And Extremely Large 5-bedroom Townhouse With 3 Washrooms, Separate Living And Dining Rooms, Laminate Floors, Many Upgrades Over The Years, End Unit Just Like A Semi-Detached. Wall Unit Air Conditioning, amazing Central Mississauga Location, Bus At Your Door, Walk To Schools And Parks, Square One Mall And Minutes To Major Highways 403, 401, 410 And QEW.// Finished Basement With Extra Kitchen And Bathroom// Flexible Closing (id:66779)
Rooms
| Kitchen | Main level | — |
| Other | Basement | — |
| Eating area | Main level | — |
| Living room | Main level | — |
| Dining room | Main level | — |
| Bedroom | Third level | — |
| Bedroom 2 | Third level | — |
| Bedroom 3 | Third level | — |
| Bedroom 4 | Third level | — |
| Bedroom 5 | Third level | — |
| Kitchen | Basement | — |
Details
- Cooling
- Wall unit
- Heating
- Other, Other
- List aor
- Toronto
- Stories
- 3
- Basement
- Finished, N/A
- Directions
- Cross Streets: Miss Valley/Hurontario. ** Directions: Hurontario to Miss Valley Blvd.
- Fireplace
- No
- Lot features
- In suite Laundry
- Structure type
- Row / Townhouse
- Association fee
- 570
- Association name
- WHITEHILL RESIDENTIAL MANAGEMENT CORPORATION
- Parking features
- Garage
- Tax annual amount
- 3,567
- Exterior features
- Brick, Aluminum siding
- Community features
- Pets Allowed With Restrictions
- Bedrooms above grade
- 5
- Property attached
- Yes
- Association fee includes
- Common Area Maintenance, Water, Insurance, Parking
- Association fee frequency
- Monthly
More in Mississauga




The trademarks REALTOR®, REALTORS®, and the REALTOR® logo are controlled by The Canadian Real Estate Association (CREA) and identify real estate professionals who are members of CREA. The trademarks MLS®, Multiple Listing Service® and the associated logos are owned by CREA and identify the quality of services provided by real estate professionals who are members of CREA. Listing data is provided by the REALTOR.ca Data Distribution Facility (DDF®) and is deemed reliable but is not guaranteed accurate by CREA.