 1 / 15
2009 - 215 QUEEN STREET E
Brampton (Queen Street Corridor), Ontario, L6W0A9
$450,000
Bedrooms
3
Bathrooms
2
Parking
1
About this property
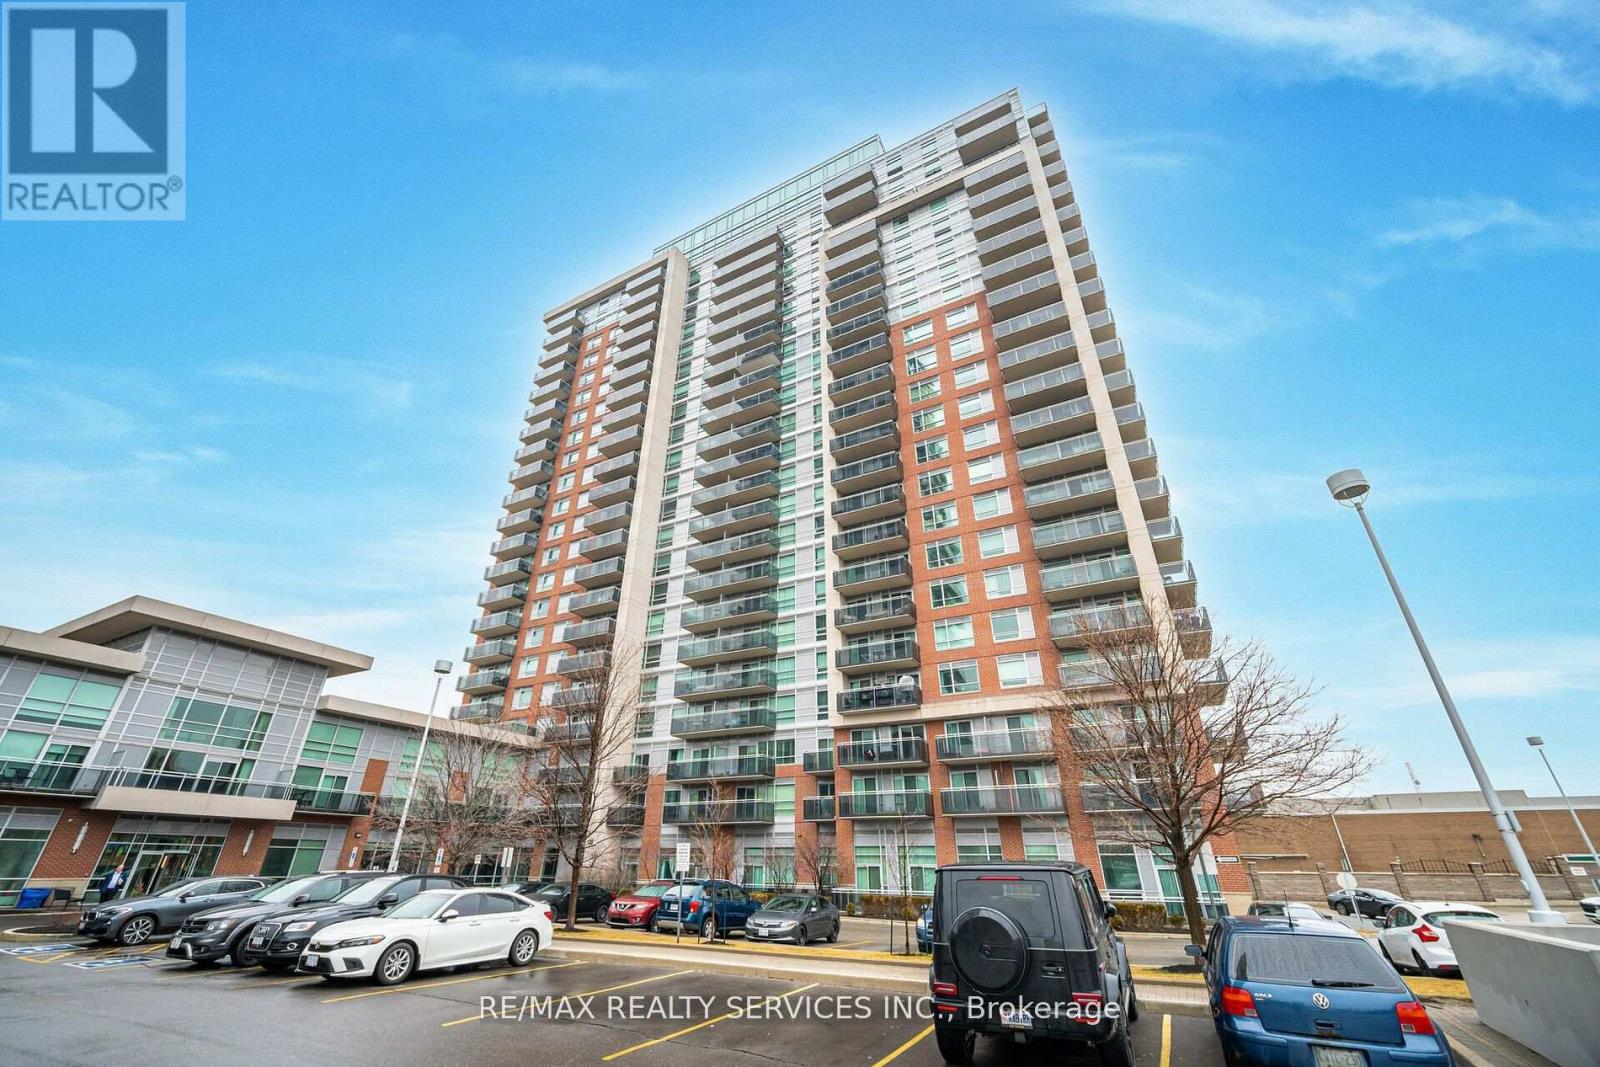
Don't miss this one! Mattamy built and located in popular "Rythm Condos & Lofts". Spacious 831 sq.ft 2 bedroom with den. 2 full baths. 2 balconies. 1 - underground parking, 1 owned locker. This lovely unit offers gleaming laminate flooring through most areas. A modern "Galley" style kitchen with pass through to the dining room area. Inviting living room/dining room combo w/ balcony walk out. Great size primary bedroom with 4 pc ensuite (soaker tub) & wicc. Good size 2nd bedroom w/walk out to 2nd balcony. Convenient den can be used for office or nursery. Fantastic easterly views. Conveniently close to transit, schools, restaurants & shopping & more! ** Note - Respecting Tenants Privacy, No Interior Pics. Only Floor Plan Layout & Building Common Areas. Thanks.** (id:66779)
Rooms
| Living room | Flat | — |
| Dining room | Flat | — |
| Kitchen | Flat | — |
| Primary Bedroom | Flat | — |
| Bedroom 2 | Flat | — |
| Den | Flat | — |
Details
- Cooling
- Central air conditioning
- Heating
- Forced air, Natural gas
- List aor
- Toronto
- Basement
- None
- Flooring
- Laminate
- Appliances
- Washer, Refrigerator, Dishwasher, Stove, Dryer, Microwave, Blinds, Garage door opener remote(s)
- Directions
- Cross Streets: Queen & Kennedy. ** Directions: Queen St E Just West Of Kennedy Rd On The South Side.
- Fireplace
- No
- Lot features
- Balcony, Carpet Free, Guest Suite
- Structure type
- Apartment
- Association fee
- 915.5
- Association name
- Andrejs Management Inc
- Parking features
- Garage, Underground
- Tax annual amount
- 3,170
- Building features
- Storage - Locker, Exercise Centre, Recreation Centre, Separate Electricity Meters, Party Room, Visitor Parking
- Exterior features
- Concrete, Brick
- Security features
- Security guard
- Community features
- Pets Allowed With Restrictions
- Bedrooms above grade
- 2
- Bedrooms below grade
- 1
- Property attached
- Yes
- Association fee includes
- Common Area Maintenance, Heat, Water, Insurance, Parking
- Association fee frequency
- Monthly
More in Brampton




The trademarks REALTOR®, REALTORS®, and the REALTOR® logo are controlled by The Canadian Real Estate Association (CREA) and identify real estate professionals who are members of CREA. The trademarks MLS®, Multiple Listing Service® and the associated logos are owned by CREA and identify the quality of services provided by real estate professionals who are members of CREA. Listing data is provided by the REALTOR.ca Data Distribution Facility (DDF®) and is deemed reliable but is not guaranteed accurate by CREA.