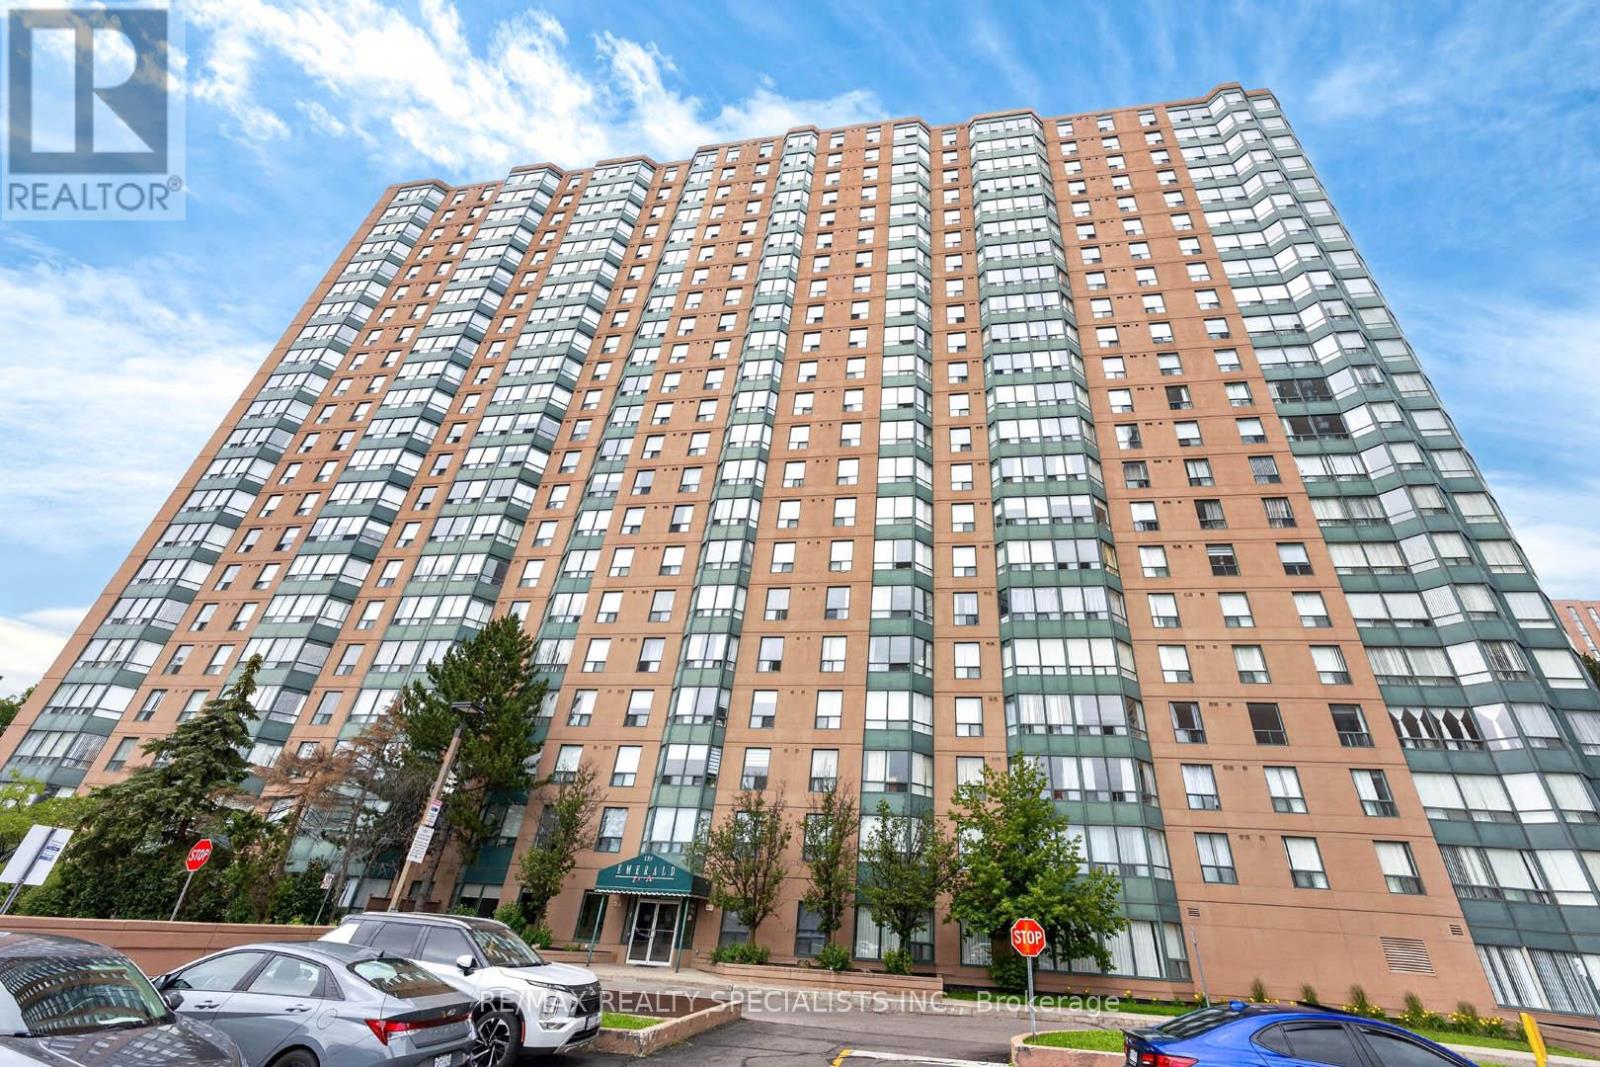
 1 / 25
2009 - 135 HILLCREST AVENUE
Mississauga (Cooksville), Ontario, L5B4B1
$479,900
Bedrooms
3
Bathrooms
1
Parking
1
About this property
Sun-soaked and beautifully renovated, this bright west-facing suite offers unobstructed views and stunning sunsets from a high floor in the heart of Mississauga. Spanning 939 sq ft, this spacious 1-bedroom plus den and solarium layout delivers exceptional versatility-ideal for a second bedroom, guest or office space. Thoughtfully updated in 2024, the interior features a brand new white kitchen with Calacatta quartz countertops, new millwork, tile backsplash, and stainless steel appliances. The renovated bathroom continues the fresh, modern aesthetic with white cabinetry, quartz counters, and new tile. Updated flooring, doors, trim, and fresh paint throughout create a cohesive, move-in-ready space. The open-concept living and dining area is filled with natural light, while the large den (often used as a second bedroom) and separate solarium offer flexible options for today's lifestyle. One parking spot included. Ideally located just steps to Cooksville GO Station and the future LRT, and minutes to Hwy 403, Square One Shopping Centre, parks, dining, and everyday amenities-perfect for commuters, first-time buyers, downsizers, or investors. Well-managed building with excellent amenities including 24/7 security, gym, party room, tennis and squash courts, sauna, games and billiards room, BBQ area, and ample visitor parking. A fantastic opportunity to own a bright, turnkey suite in an incredibly convenient location. (id:66779)
Rooms
| Living room | Main level | — |
| Dining room | Main level | — |
| Kitchen | Main level | — |
| Primary Bedroom | Main level | — |
| Solarium | Main level | — |
| Den | Main level | — |
Details
- View
- Lake view, View
- Cooling
- Central air conditioning
- Heating
- Forced air, Natural gas
- List aor
- Toronto
- Basement
- None
- Flooring
- Laminate
- Appliances
- Washer, Refrigerator, Dishwasher, Stove, Dryer
- Directions
- Cross Streets: Hurontario and Hillcrest. ** Directions: Hillcrest between Confederation & Hurontario.
- Fireplace
- No
- Lot features
- Elevator, Balcony, Carpet Free
- Structure type
- Apartment
- Association fee
- 464.84
- Association name
- ACE Corporation Management
- Parking features
- Garage, Underground
- Tax annual amount
- 1,766
- Building features
- Exercise Centre, Recreation Centre, Security/Concierge
- Exterior features
- Concrete
- Community features
- Pets not Allowed
- Bedrooms above grade
- 2
- Bedrooms below grade
- 1
- Property attached
- Yes
- Association fee includes
- Heat, Water, Insurance, Parking
- Association fee frequency
- Monthly
More in Mississauga




The trademarks REALTOR®, REALTORS®, and the REALTOR® logo are controlled by The Canadian Real Estate Association (CREA) and identify real estate professionals who are members of CREA. The trademarks MLS®, Multiple Listing Service® and the associated logos are owned by CREA and identify the quality of services provided by real estate professionals who are members of CREA. Listing data is provided by the REALTOR.ca Data Distribution Facility (DDF®) and is deemed reliable but is not guaranteed accurate by CREA.