 1 / 4
1 / 42008 - 190 BOROUGH DRIVE
Toronto (Bendale), Ontario, M1R0B6
Price on request
Bedrooms
2
Bathrooms
2
Parking
1
About this property
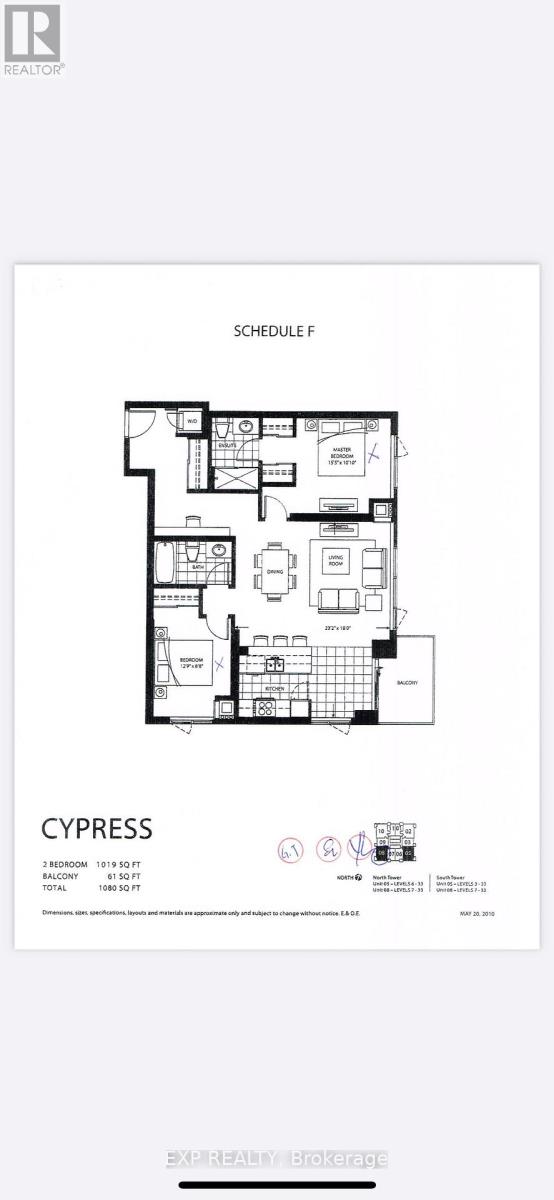
Welcome to this charming two-bedroom corner condo unit in the heart of Scarborough Town Center. This well-maintained gem boasts an open-concept layout that maximizes space and natural light exposure with South West, creating a warm and inviting atmosphere. With floor-to-ceiling windows offering panoramic views of the cityscape, the living area is perfect for relaxation or entertaining. The modern kitchen features stainless steel appliances, sleek countertops, and ample cabinetry, while the two generously sized bedrooms provide a peaceful retreat, no carpet laminate floor bedrooms. Residents can also enjoy the convenience of in-unit laundry, and access to building amenities such as a fitness center, swimming pool, and party room. Located just steps away from shopping, dining, and public transit, this condo is ideal for those seeking a vibrant urban lifestyle with the comforts. (id:66779)
Rooms
| Living room | Flat | — |
| Dining room | Flat | — |
| Primary Bedroom | Flat | — |
| Bedroom 2 | Flat | — |
| Kitchen | Flat | — |
Details
- View
- View
- Cooling
- Central air conditioning
- Heating
- Forced air, Natural gas
- List aor
- Toronto
- Basement
- None
- Flooring
- Laminate, Ceramic
- Appliances
- Washer, Refrigerator, Dishwasher, Wine Fridge, Stove, Dryer, Window Coverings
- Directions
- Cross Streets: Mccowan Rd. and hwy 401. ** Directions: North of ellesmere and west of Mccowan rd.
- Fireplace
- No
- Lot features
- Carpet Free
- Pool features
- Indoor pool
- Structure type
- Apartment
- Association name
- Living Properties Inc.
- Parking features
- Underground, No Garage
- Building features
- Exercise Centre, Sauna, Security/Concierge, Visitor Parking
- Exterior features
- Concrete, Brick
- Community features
- Community Centre, Pets Allowed With Restrictions
- Bedrooms above grade
- 2
- Property attached
- Yes
More in Toronto




The trademarks REALTOR®, REALTORS®, and the REALTOR® logo are controlled by The Canadian Real Estate Association (CREA) and identify real estate professionals who are members of CREA. The trademarks MLS®, Multiple Listing Service® and the associated logos are owned by CREA and identify the quality of services provided by real estate professionals who are members of CREA. Listing data is provided by the REALTOR.ca Data Distribution Facility (DDF®) and is deemed reliable but is not guaranteed accurate by CREA.