 1 / 25
2007 - 50 EGLINTON AVENUE W
Mississauga (Hurontario), Ontario, L5R3P5
$629,000
Bedrooms
2
Bathrooms
2
Parking
2
About this property
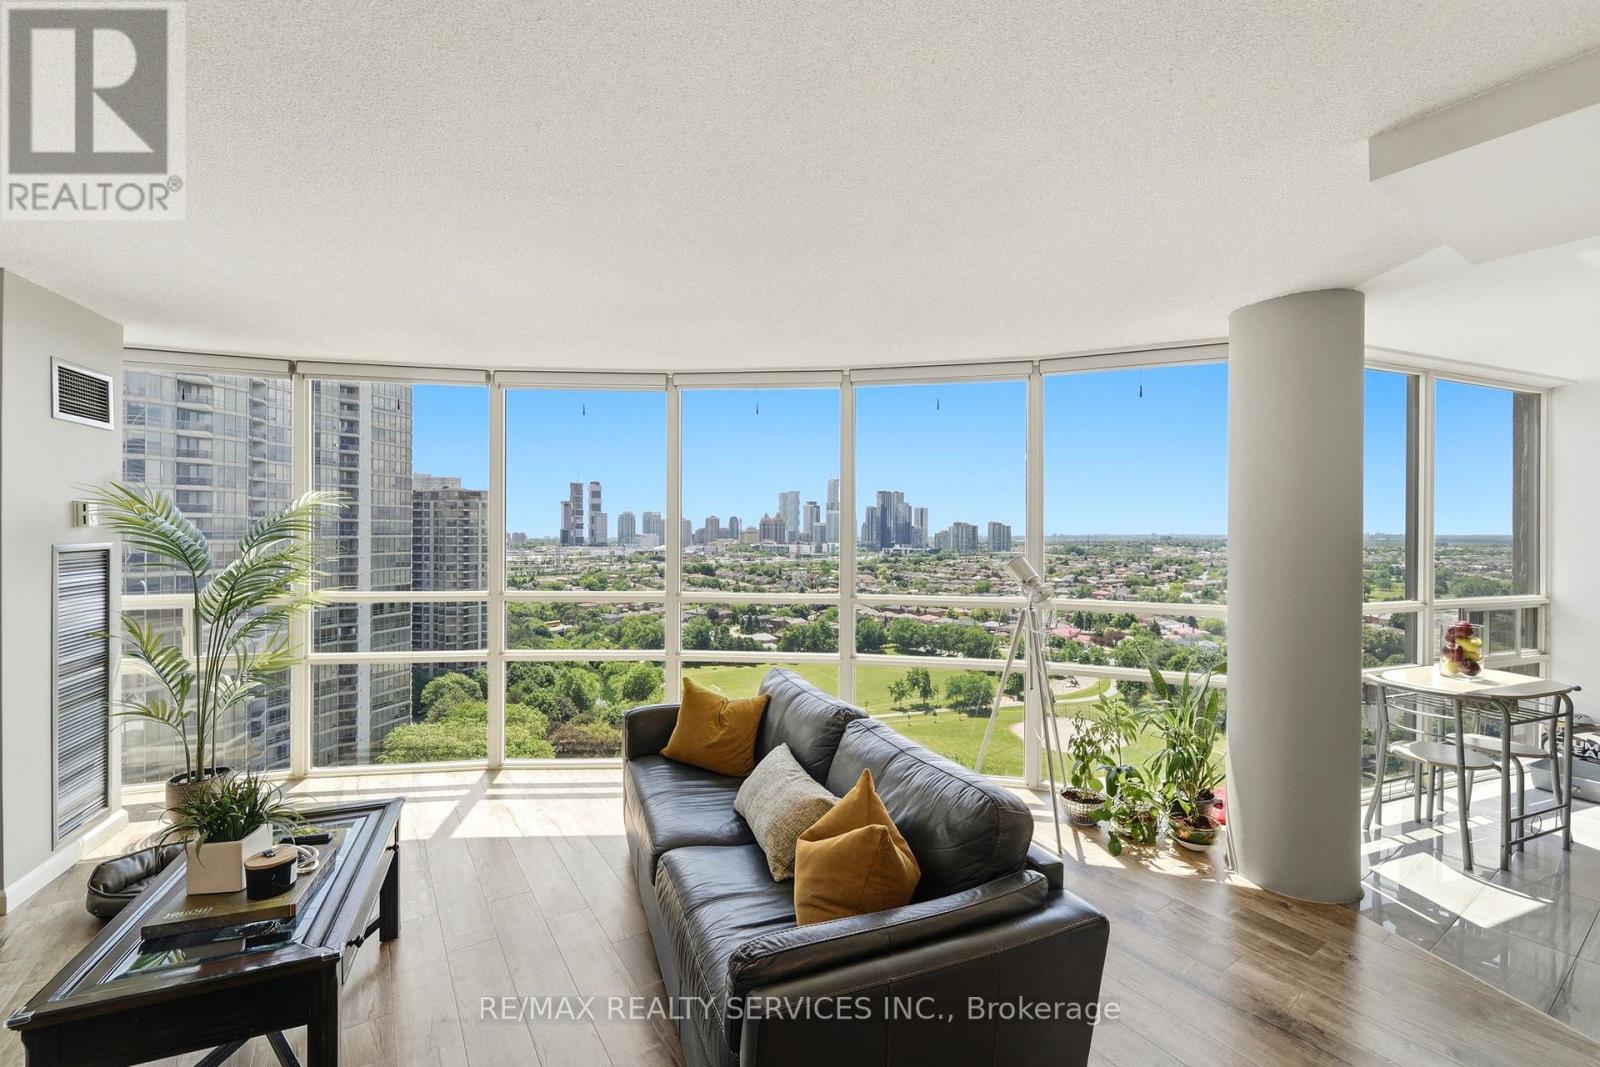
Welcome to Unit 2007 at 50 Eglinton Avenue West - a spacious 2-bedroom, 2-bathroom corner suite offering approximately 1,250 sq ft of bright, comfortable living in the heart of Mississauga. Floor-to-ceiling corner windows flood the principal rooms with natural light and frame sweeping high-floor city views. The open-concept living and dining area flows seamlessly - ideal for both everyday living and entertaining.Two generous bedrooms and two full bathrooms offer flexible space for families, professionals, and down sizers alike. Residents enjoy an exceptional amenity package, including an indoor swimming pool, fully-equipped gym, party room, library, gaming room, and a landscaped outdoor area with a barbecue space - resort style living right at home. Perfectly positioned in one of Mississauga's most connected pockets, you're just minutes to Square One, major highways, transit, shopping, dining, and parks. A rare combination of size, light, location, and lifestyle - this is one you'll want to see in person. (id:66779)
Rooms
| Living room | Main level | — |
| Kitchen | Main level | — |
| Primary Bedroom | Main level | — |
| Bedroom 2 | Main level | — |
| Foyer | Main level | — |
Details
- Cooling
- Central air conditioning
- Heating
- Forced air, Natural gas
- List aor
- Toronto
- Basement
- None
- Appliances
- All, Central Vacuum, Water Heater - Tankless
- Directions
- Hurontario &Eglinton
- Fireplace
- No
- Lot features
- Carpet Free
- Structure type
- Apartment
- Association fee
- 1,134.83
- Association name
- Canlight Management
- Parking features
- Underground, No Garage
- Tax annual amount
- 3,677.11
- Building features
- Storage - Locker
- Exterior features
- Aluminum siding
- Community features
- Pets Allowed With Restrictions
- Bedrooms above grade
- 2
- Property attached
- Yes
- Association fee includes
- Common Area Maintenance, Heat, Water, Insurance, Parking
- Association fee frequency
- Monthly
More in Mississauga




The trademarks REALTOR®, REALTORS®, and the REALTOR® logo are controlled by The Canadian Real Estate Association (CREA) and identify real estate professionals who are members of CREA. The trademarks MLS®, Multiple Listing Service® and the associated logos are owned by CREA and identify the quality of services provided by real estate professionals who are members of CREA. Listing data is provided by the REALTOR.ca Data Distribution Facility (DDF®) and is deemed reliable but is not guaranteed accurate by CREA.