 1 / 25
2003 - 202 BURNHAMTHORPE ROAD E
Mississauga (City Centre), Ontario, L5A0B2
$629,800
Bedrooms
3
Bathrooms
2
Parking
1
About this property
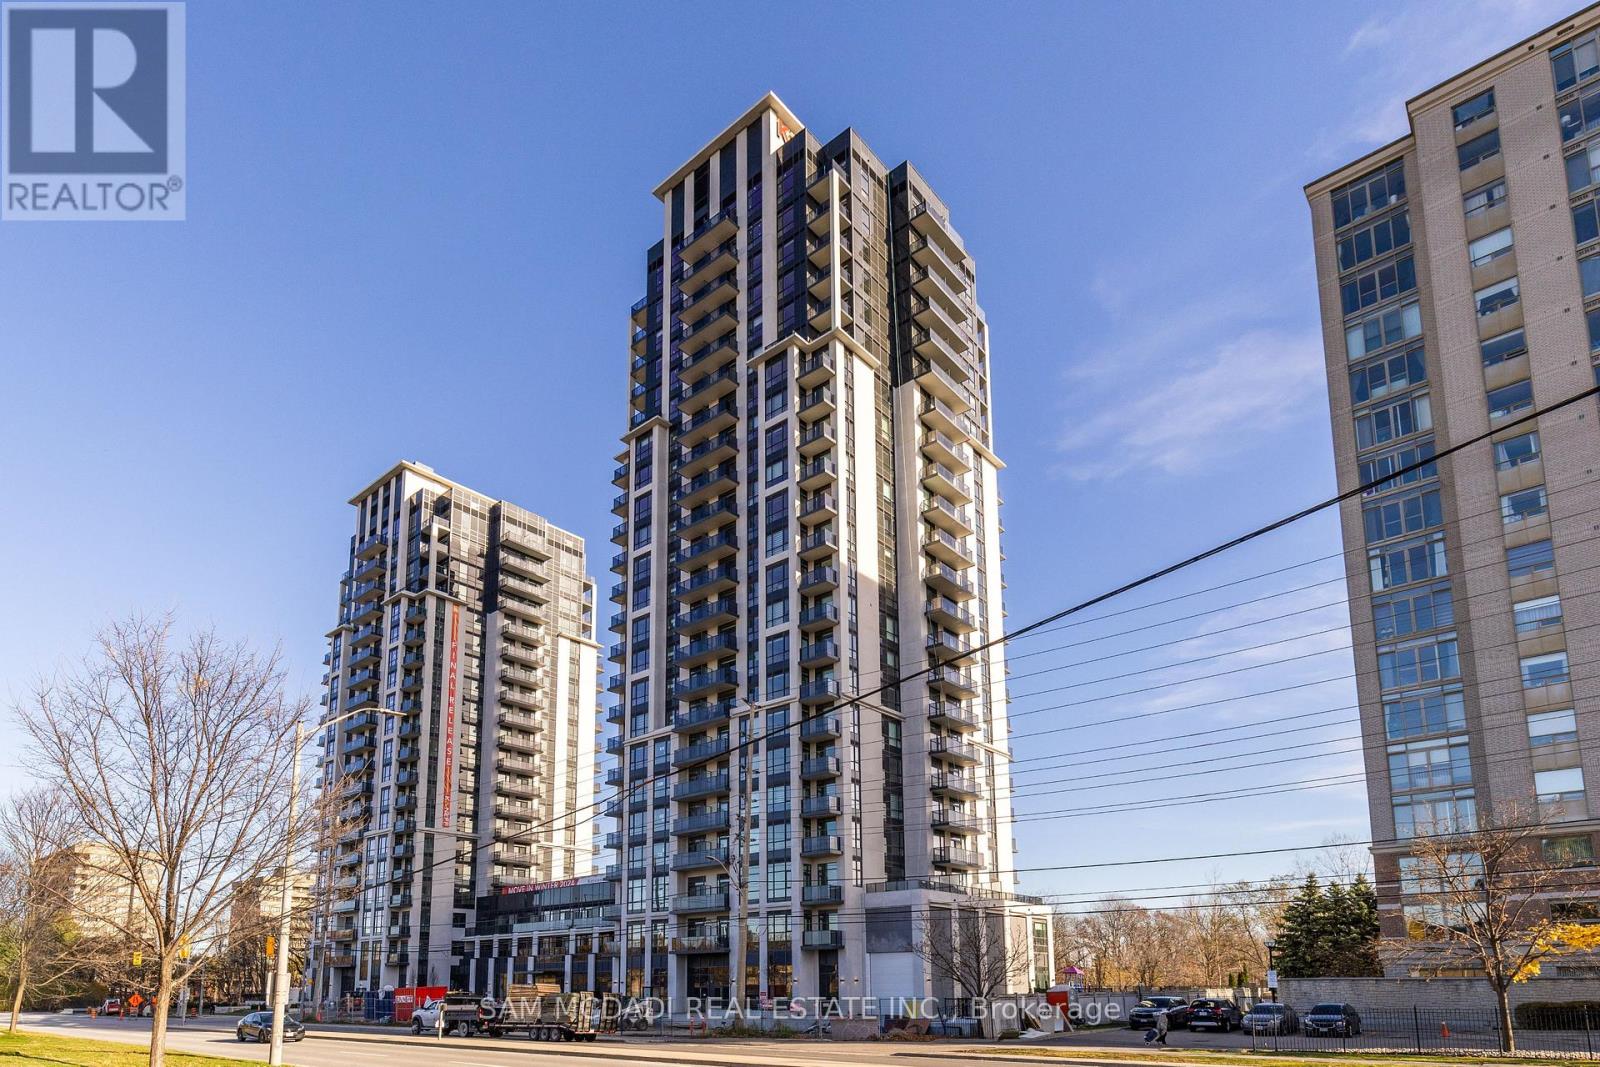
Welcome to Keystone Condos-an exceptional blend of luxury, convenience, and natural tranquility. Tucked away in a peaceful enclave steps from Mississauga's vibrant City Centre, this prestigious Kaneff building offers the best of both worlds. Nestled beside the serene Cooksville Creek Trail and ravine, residents enjoy a quiet retreat while remaining moments from Square One, Celebration Square, top restaurants, public transit (including the future LRT), and major highways (403, 410, 407).This stunning brand-new 2-bedroom + den corner suite features nearly 900 sq. ft. of thoughtfully designed living space. Bright and spacious, the unit is upgraded with gleaming vinyl flooring throughout. The versatile den, enclosed with sliding doors, easily serves as a home office. The modern kitchen includes stainless steel appliances, adding to the suite's contemporary appeal. Two full bathrooms complete this beautifully appointed home. Residents of Keystone Condos enjoy an impressive array of amenities, including a fully equipped gym, yoga studio, media room, party room, lounge, guest suites, bike storage, outdoor pool, expansive outdoor terrace, and 24/7 concierge service. Move in and experience luxurious condo living in one of Mississauga! (id:66779)
Rooms
| Living room | Main level | — |
| Dining room | Main level | — |
| Kitchen | Main level | — |
| Primary Bedroom | Main level | — |
| Bedroom 2 | Main level | — |
| Den | Main level | — |
Details
- Cooling
- Central air conditioning
- Heating
- Natural gas, Coil Fan
- List aor
- Toronto
- Basement
- None
- Flooring
- Vinyl
- Appliances
- Washer, Dryer
- Directions
- Cross Streets: Burnhamthrope & Hurontario. ** Directions: Burnhamthorpe & Hurontario.
- Fireplace
- No
- Lot features
- Balcony, Carpet Free
- Structure type
- Apartment
- Association fee
- 676
- Association name
- Shelter Canadian Properties
- Parking features
- Garage, Underground
- Tax annual amount
- 4,900
- Building features
- Storage - Locker
- Exterior features
- Concrete
- Community features
- Pets Allowed With Restrictions
- Bedrooms above grade
- 2
- Bedrooms below grade
- 1
- Property attached
- Yes
- Association fee includes
- Common Area Maintenance, Heat, Water, Insurance, Parking
- Association fee frequency
- Monthly
More in Mississauga




The trademarks REALTOR®, REALTORS®, and the REALTOR® logo are controlled by The Canadian Real Estate Association (CREA) and identify real estate professionals who are members of CREA. The trademarks MLS®, Multiple Listing Service® and the associated logos are owned by CREA and identify the quality of services provided by real estate professionals who are members of CREA. Listing data is provided by the REALTOR.ca Data Distribution Facility (DDF®) and is deemed reliable but is not guaranteed accurate by CREA.