 1 / 9
1 / 9200 STINSON Street Unit# 211
Hamilton, Ontario, L8N4J5
Price on request
Bedrooms
0
Bathrooms
1
Living area
650 square feet
Parking
1
Year built
1894
About this property
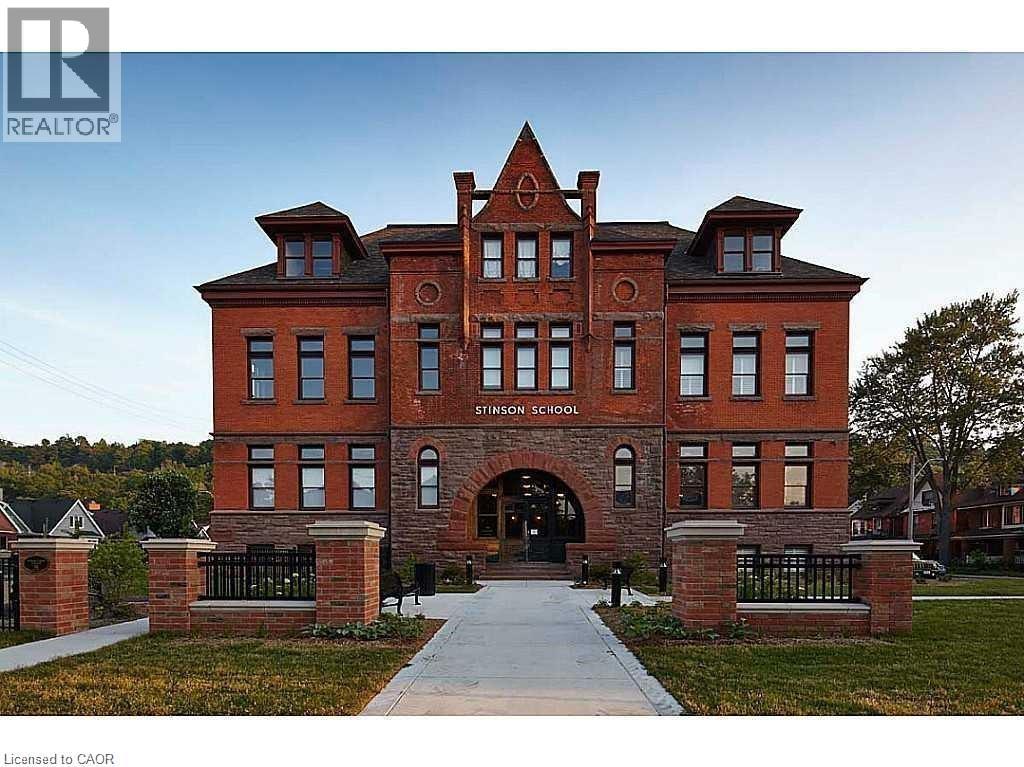
Welcome to Unit 211 at the iconic Stinson School Lofts — a rare opportunity to own a true hard left in one of Hamilton's most architecturally significant heritage conversions. This bright 650 sq ft studio loft features soaring 14-ft ceilings, exposed brick, oversized heritage windows, and unobstructed escarpment views that flood the space with natural light. The open-concept layout offers exceptional flexibility, with a defined sleeping area, generous living space, and room for a home office or creative studio. The kitchen includes stainless steel appliances, ample cabinetry, and a functional island layout. A modern 4-piece bathroom and in-suite laundry add everyday convenience. Located in a boutique 66-unit building, each loft is uniquely alike. Enjoy the charm of a restored 1894 schoolhouse blended all within minutes of downtown Hamilton, transit, trails, and neighbourhood. designed — no two are with modern comforts, the vibrant Stinson Perfect for first-time buyers, downsizers, investors, and anyone seeking a one-of-a-kind urban living experience. Loft lovers — this is the one. Extremely easy to show. Unit 211 offers one of the most functional layouts in the building with a clear sense of space. Exclusive parking. (id:66779)
Rooms
| 4pc Bathroom | Main level | — |
| Laundry room | Main level | — |
| Living room | Main level | 19'3'' x 13'4'' |
| Kitchen | Main level | 12'6'' x 7'6'' |
Details
- Sewer
- Municipal sewage system
- Cooling
- Central air conditioning
- Heating
- Forced air, Natural gas
- List aor
- Cornerstone
- Stories
- 1
- Basement
- None
- Year built
- 1,894
- Appliances
- Washer, Refrigerator, Stove, Dryer, Microwave
- Directions
- Main to Ontario, Ontario to Stinson
- Fireplace
- No
- Lot features
- Southern exposure, Paved driveway
- Water source
- Municipal water
- Structure type
- Apartment
- Parking features
- Open
- Exterior features
- Brick
- Community features
- Community Centre
- Foundation details
- Stone
- Zoning description
- E/S-1635
- Bedrooms above grade
- 0
- Bedrooms below grade
- 0
- Property attached
- Yes
- Above grade finished area
- 650
- Association fee includes
- Exterior Maintenance, Landscaping, Heat, Water, Insurance, Parking
More in Hamilton




The trademarks REALTOR®, REALTORS®, and the REALTOR® logo are controlled by The Canadian Real Estate Association (CREA) and identify real estate professionals who are members of CREA. The trademarks MLS®, Multiple Listing Service® and the associated logos are owned by CREA and identify the quality of services provided by real estate professionals who are members of CREA. Listing data is provided by the REALTOR.ca Data Distribution Facility (DDF®) and is deemed reliable but is not guaranteed accurate by CREA.