 1 / 25
200 ROXTON ROAD
Toronto (Trinity-Bellwoods), Ontario, M6J2Y5
$1,500,000
Bedrooms
5
Bathrooms
3
Parking
1
About this property
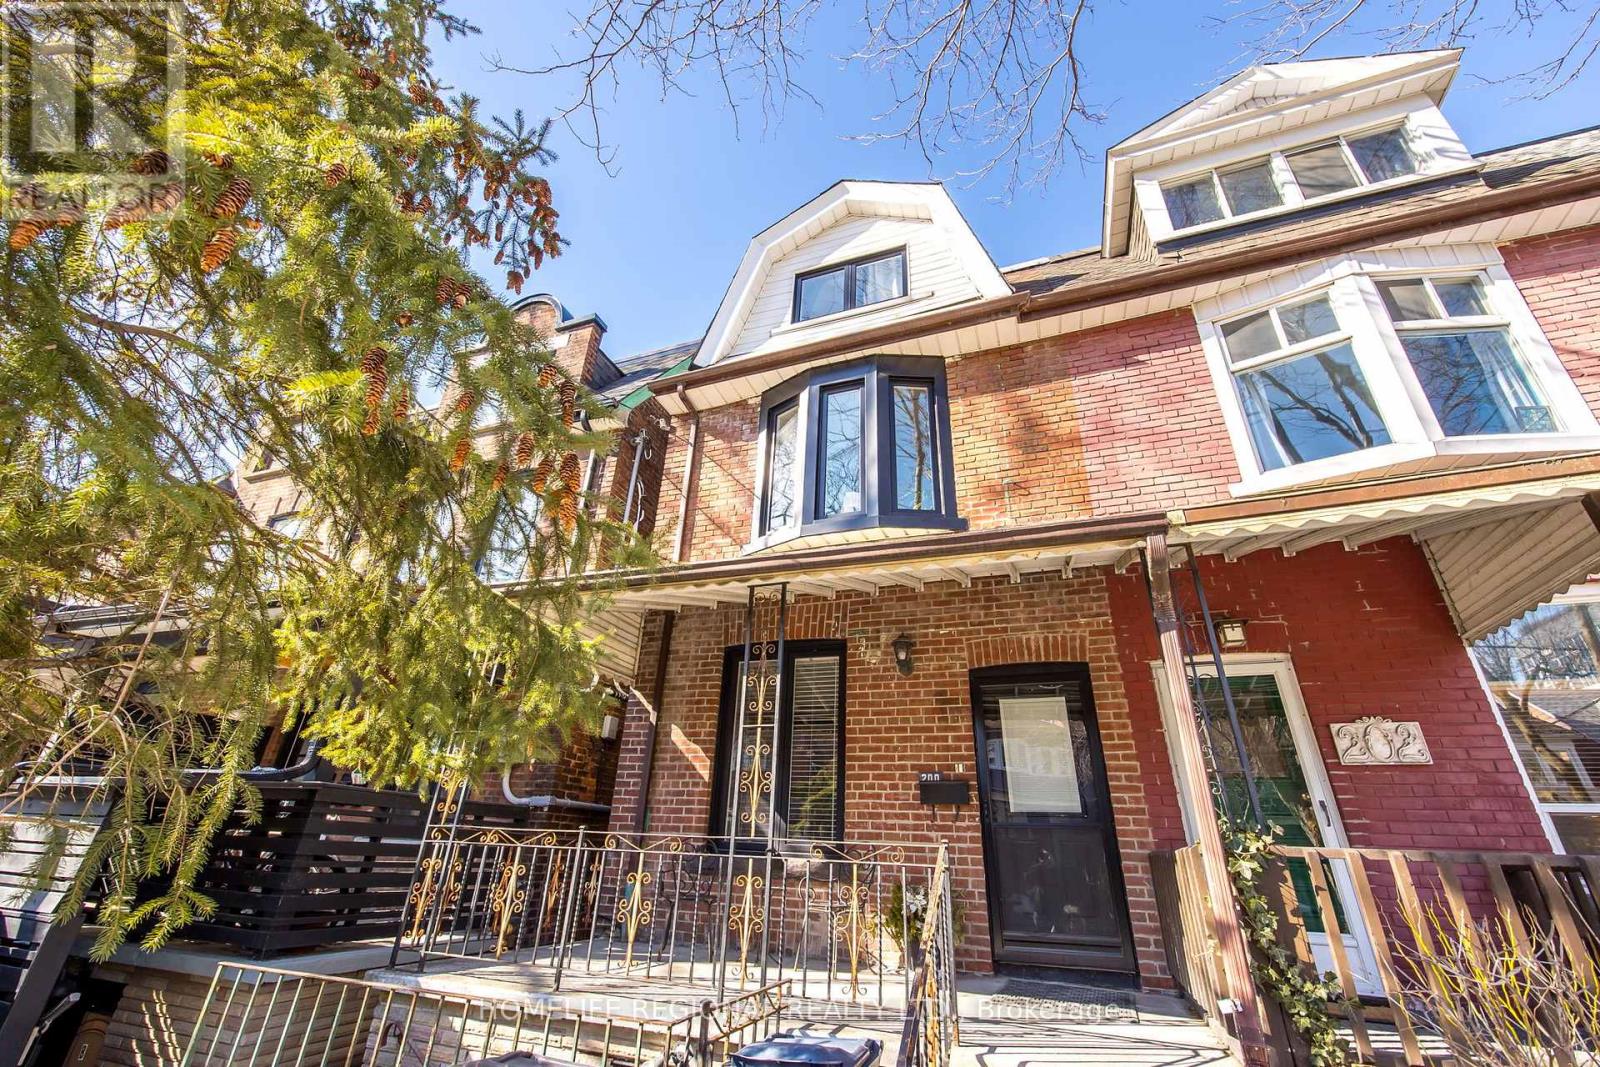
Don't miss this tastefully updated 2.5-storey property in one of Toronto's most sought-after neighbourhoods. An excellent opportunity for investors, this turnkey income-generating home features three well-maintained units, each offering modern finishes and strong rental appeal. Upper Unit (2nd & 3rd Floors): A spacious 3-bedroom, 1-bathroom suite showcasing updated flooring, durable laminate throughout, and a ductless A/C system for year-round comfort. Main Floor Unit: Bright and inviting, this open-concept space features a generous eat-in kitchen, an updated bathroom, ductless A/C and direct access to a private backyard.Basement Unit: A self-contained 1-bedroom suite complete with ceramic flooring, ductless A/C, and a separate front entrance-ideal for added income or extended family. HWT (2026). Garage & Laneway Access: A detached garage at the rear offers valuable laneway access, presenting additional income potential or flexible personal use.Fully tenanted with excellent AAA+ occupants who must be assumed. A rare opportunity to secure a solid, income-producing asset in a high-demand location-act quickly! (id:66779)
Rooms
| Living room | Main level | — |
| Bathroom | Second level | — |
| Kitchen | Basement | — |
| Living room | Basement | — |
| Bedroom | Basement | — |
| Bathroom | Basement | — |
| Kitchen | Main level | — |
| Mud room | Basement | — |
| Laundry room | Basement | — |
| Cold room | Basement | — |
| Bedroom | Main level | — |
| Bathroom | Main level | — |
| Kitchen | Second level | — |
| Sunroom | Second level | — |
| Bedroom | Second level | — |
| Living room | Second level | — |
| Bedroom | Third level | — |
| Bedroom | Third level | — |
Details
- Sewer
- Sanitary sewer
- Heating
- Radiant heat, Natural gas
- List aor
- Toronto
- Stories
- 2.5
- Basement
- Finished, Separate entrance, N/A, N/A
- Flooring
- Laminate, Ceramic
- Appliances
- Refrigerator, Stove, Garage door opener
- Directions
- Cross Streets: 1 block East of Ossignton Just Sout of College. ** Directions: College St & Roxton Road.
- Fireplace
- No
- Lot features
- Lane
- Water source
- Municipal water
- Structure type
- Duplex
- Parking features
- Detached Garage, Garage
- Tax annual amount
- 8,061
- Exterior features
- Brick
- Foundation details
- Unknown
- Lot size dimensions
- 16.4 x 127 FT ; 127.27ft x 15.83ft x 127.32ft x 16.45ft
- Bedrooms above grade
- 4
- Bedrooms below grade
- 1
- Property attached
- Yes
More in Toronto




The trademarks REALTOR®, REALTORS®, and the REALTOR® logo are controlled by The Canadian Real Estate Association (CREA) and identify real estate professionals who are members of CREA. The trademarks MLS®, Multiple Listing Service® and the associated logos are owned by CREA and identify the quality of services provided by real estate professionals who are members of CREA. Listing data is provided by the REALTOR.ca Data Distribution Facility (DDF®) and is deemed reliable but is not guaranteed accurate by CREA.