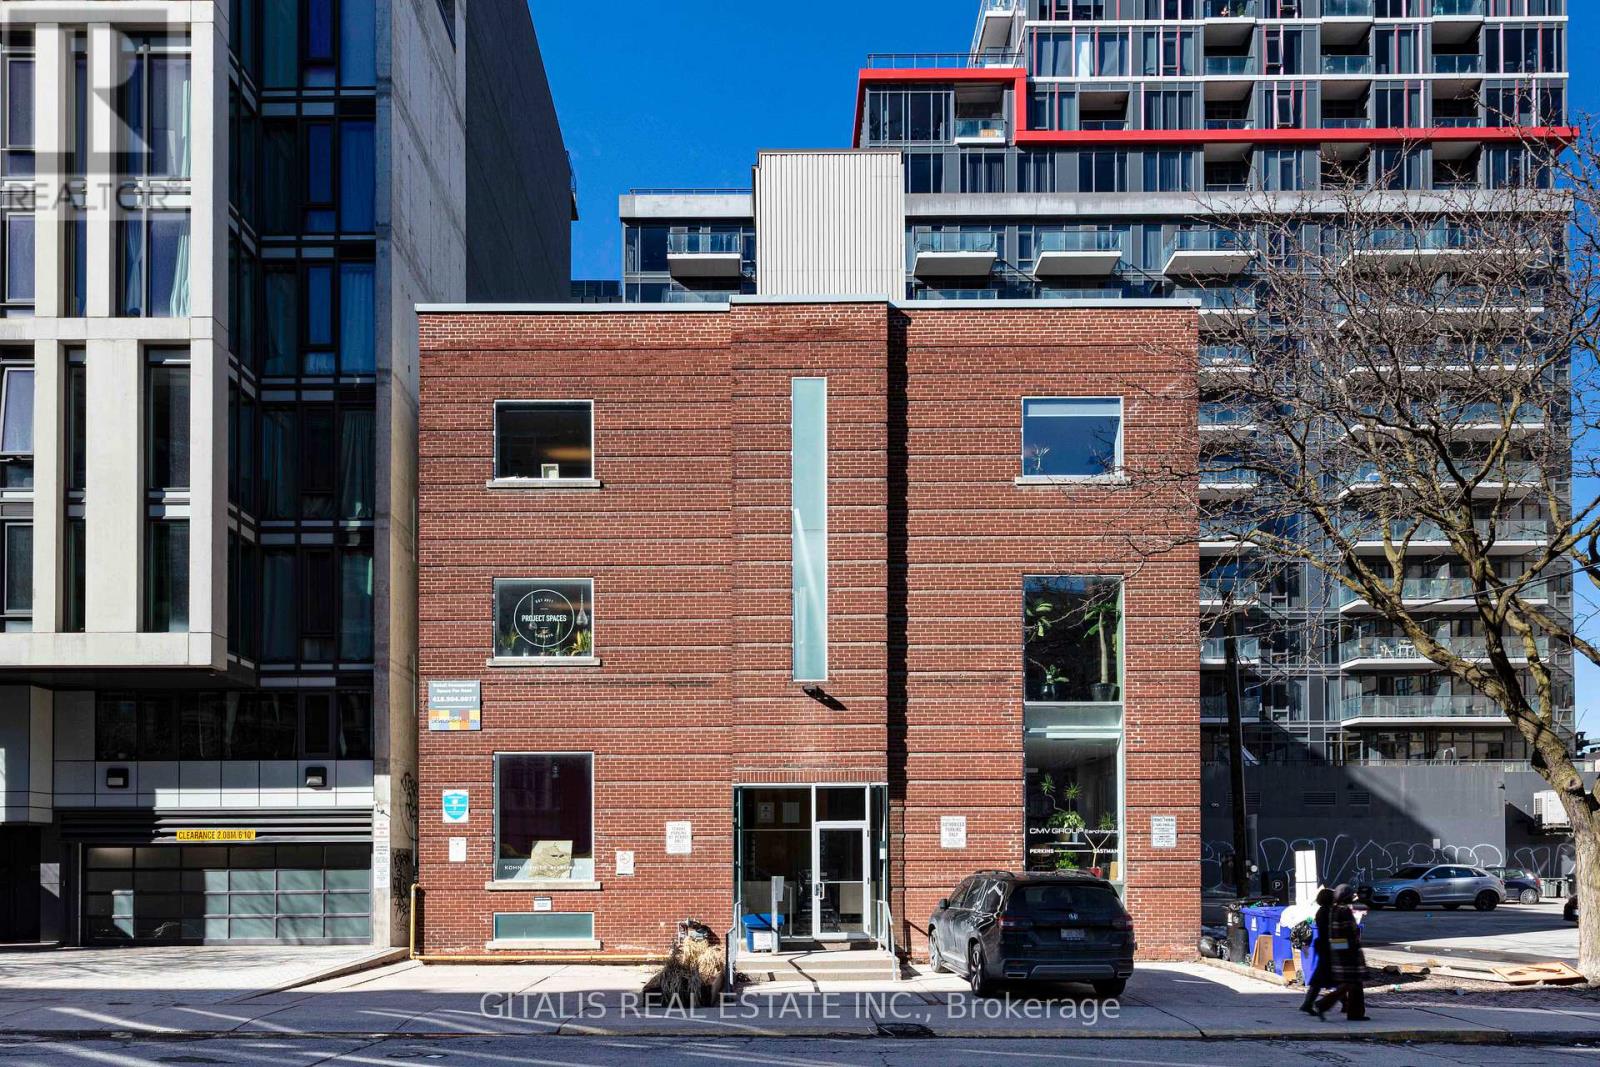
200-200 - 20 CAMDEN STREET
Toronto (Waterfront Communities), Ontario, M5V1V1
$31 per square feet
Living area
7,600 square feet
About this property
2nd & 3rd floor of 3,800 SF each, Mid-Century Modern in style, simple, functional post-WWII commercial/warehouse-type building typical of the era's industrial and light manufacturing developments in the area. It forms part of a cluster of similar mid-century structures along Camden Street. Part of the neighborhood's evolution from garment/fashion industry roots to a mixed creative/commercial zone. (id:66779)
Details
- Cooling
- Fully air conditioned
- Heating
- Forced air, Natural gas
- List aor
- Toronto
- Tax year
- 2,026
- Directions
- Cross Streets: Spadina. ** Directions: Toronto Downtown West.
- Fireplace
- No
- Lot features
- Elevator
- Water source
- Municipal water
- Structure type
- Offices
- Tax annual amount
- 14
- Lot size dimensions
- Bldg=52 x 86 FT
- Zoning description
- Commercial Residential Employment
More in Toronto




The trademarks REALTOR®, REALTORS®, and the REALTOR® logo are controlled by The Canadian Real Estate Association (CREA) and identify real estate professionals who are members of CREA. The trademarks MLS®, Multiple Listing Service® and the associated logos are owned by CREA and identify the quality of services provided by real estate professionals who are members of CREA. Listing data is provided by the REALTOR.ca Data Distribution Facility (DDF®) and is deemed reliable but is not guaranteed accurate by CREA.