 1 / 11
200 - 102 ADELAIDE STREET E
Toronto (Church-Yonge Corridor), Ontario, M5C1K9
$32 per square feet
Living area
1,197 square feet
About this property
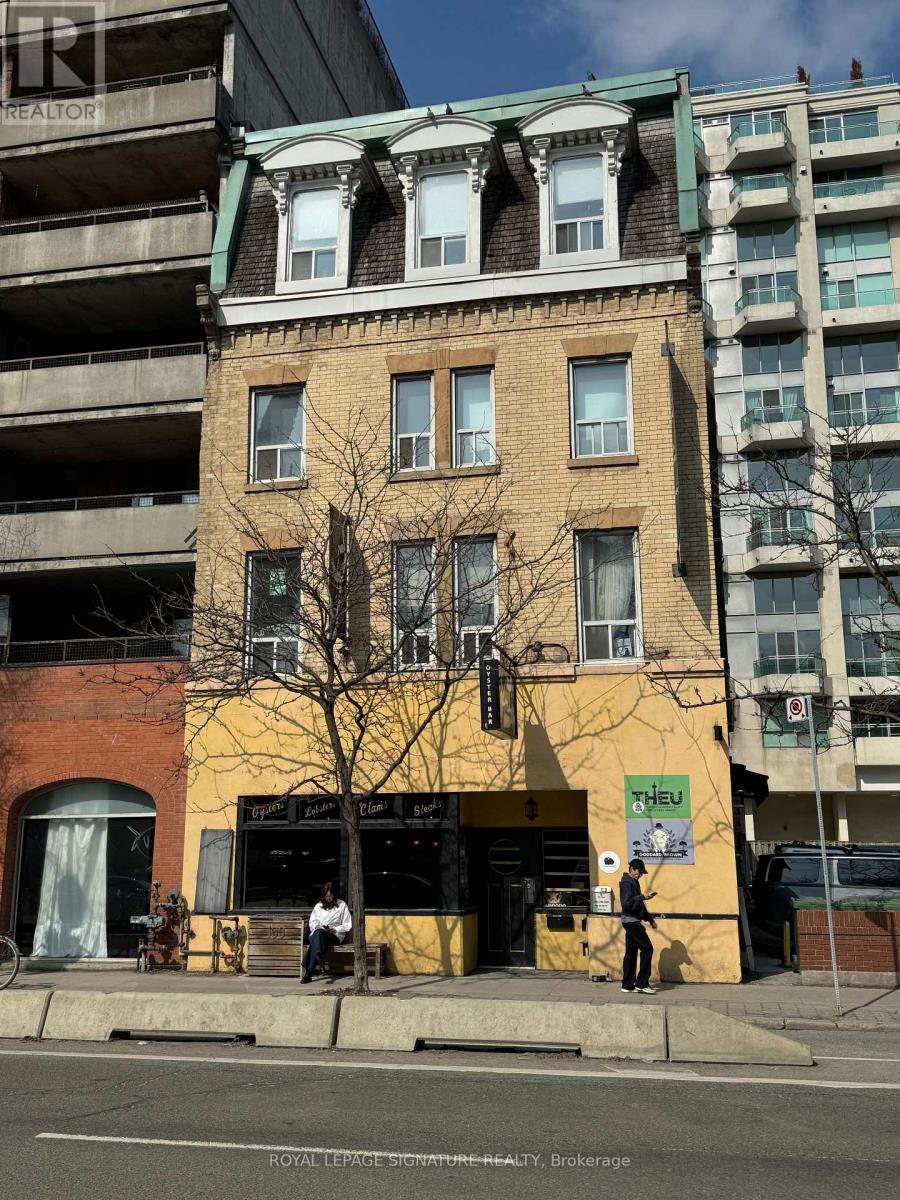
Discover 1,197 sq. ft. of beautifully maintained professional space in a charming historic building, located just 2 minutes from the Downtown Core. This move-in-ready second-floor suite features newer flooring, large windows, and an efficient layout consisting of 2 private office rooms, a spacious boardroom, a private bathroom, and a convenient kitchenette. Directly across from a scenic park, the space offers a tranquil yet high-energy environment perfect for fostering productivity. The versatile floor plan is an ideal match for professional firms like legal, accounting, tech, creative studios like design, marketing, or wellness and personal services like therapy, boutique beauty, or specialized workshops. With high-visibility exterior signage opportunities and easy walking access to transit and top-tier amenities, this suite offers the perfect blend of character, functionality, and branding potential in a prime Downtown Toronto location. (id:66779)
Details
- Cooling
- Partially air conditioned
- Heating
- Baseboard heaters
- List aor
- Toronto
- Directions
- Adelaide St E and Jarvis St
- Fireplace
- No
- Water source
- Municipal water
- Structure type
- Offices
- Tax annual amount
- 0
- Lot size dimensions
- Bldg=26.25 FT
- Zoning description
- CR 4.0 (c2.0; r4.0) SS1 (x2254)
More in Toronto




The trademarks REALTOR®, REALTORS®, and the REALTOR® logo are controlled by The Canadian Real Estate Association (CREA) and identify real estate professionals who are members of CREA. The trademarks MLS®, Multiple Listing Service® and the associated logos are owned by CREA and identify the quality of services provided by real estate professionals who are members of CREA. Listing data is provided by the REALTOR.ca Data Distribution Facility (DDF®) and is deemed reliable but is not guaranteed accurate by CREA.