 1 / 25
20 RAVENBURY STREET N
Brampton (Bram East), Ontario, L6P4P5
$988,000
Bedrooms
4
Bathrooms
4
Parking
5
About this property
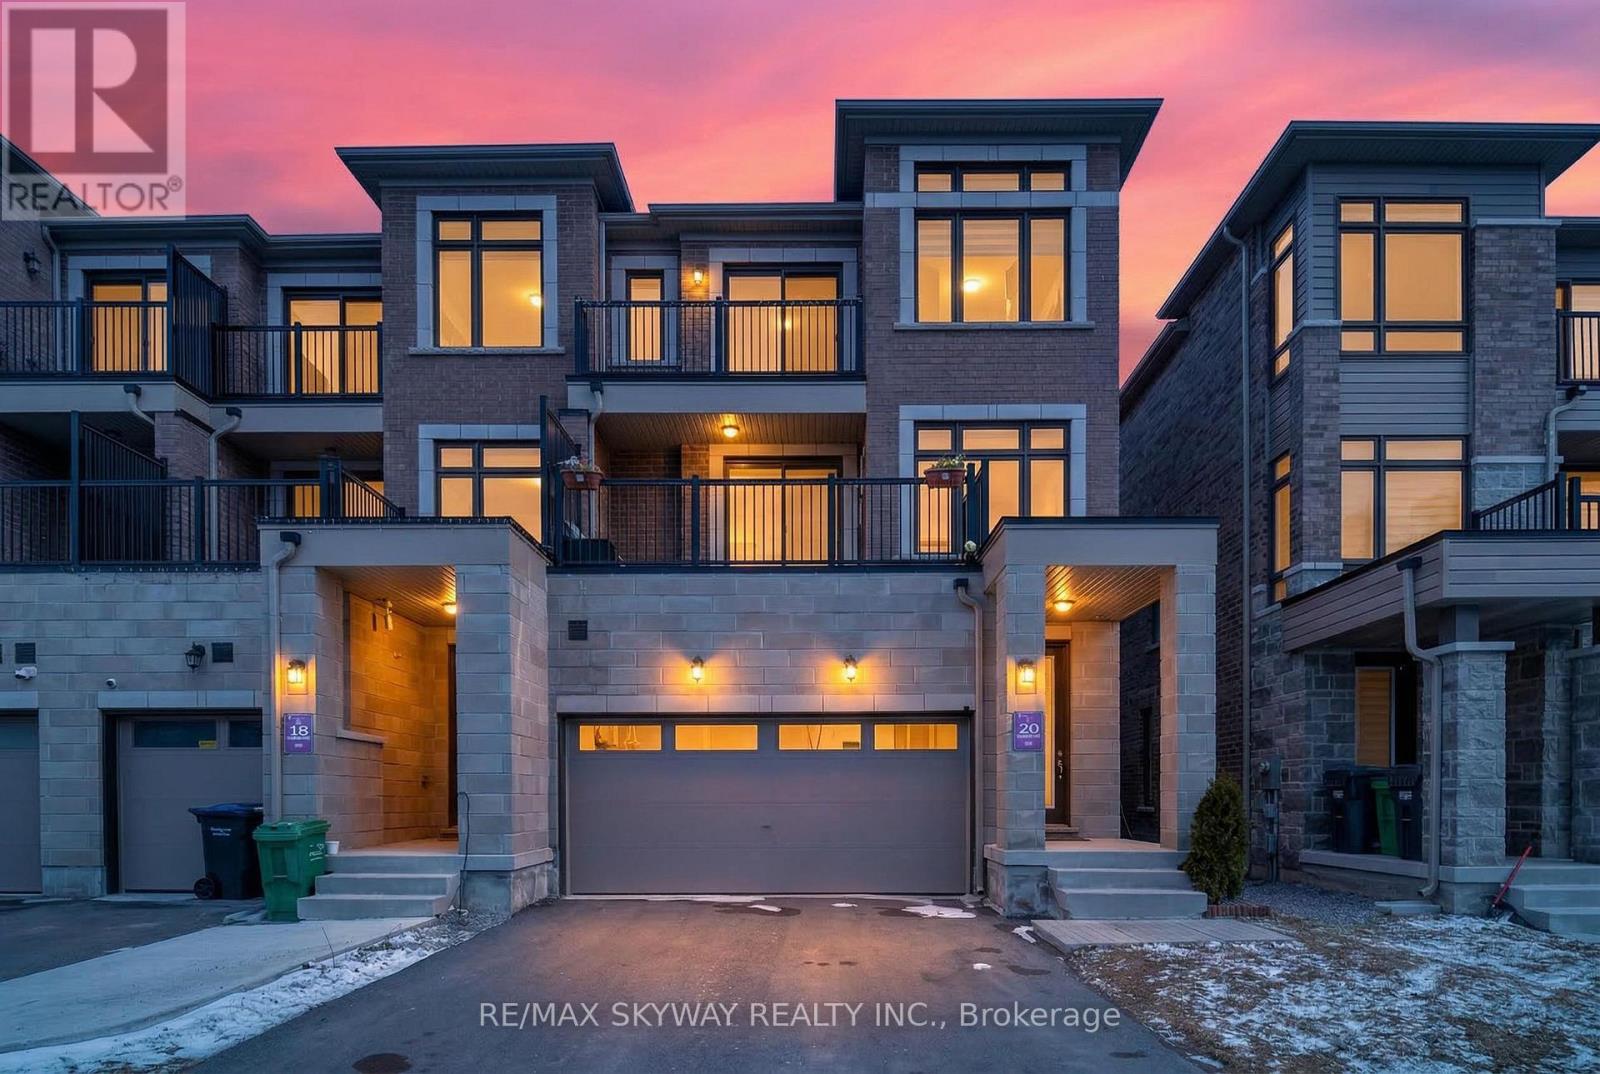
Welcome to this stunning dual-entrance modern Live & Work Freehold Townhouse with a double car garage, offering the perfect blend of contemporary living and business convenience. Less than three years old, this exceptional property features a versatile commercial retail space on the main floor ideal for entrepreneurs, professionals, or investors seeking additional income potential. The second level boasts a bright, open-concept layout filled with natural light, highlighted by a spacious great room with a fireplace and oversized windows. The modern kitchen is beautifully appointed with stainless steel appliances, granite countertops, a custom backsplash, and a break (id:66779)
Rooms
| Workshop | Ground level | — |
| Bathroom | Third level | — |
| Other | Basement | — |
| Foyer | Ground level | — |
| Family room | Second level | — |
| Bedroom 4 | Second level | — |
| Kitchen | Second level | — |
| Eating area | Second level | — |
| Bedroom | Third level | — |
| Bedroom 2 | Third level | — |
| Bedroom 3 | Third level | — |
Details
- Sewer
- Sanitary sewer
- Cooling
- Central air conditioning
- Heating
- Forced air, Natural gas
- List aor
- Toronto
- Stories
- 3
- Basement
- Finished, Full
- Directions
- The Gore & Fogal Rd
- Fireplace
- Yes
- Lot features
- Level lot, Level
- Water source
- Municipal water
- Structure type
- Row / Townhouse
- Parking features
- Attached Garage, Garage
- Tax annual amount
- 7,013
- Building features
- Fireplace(s)
- Exterior features
- Brick, Stone
- Foundation details
- Concrete
- Lot size dimensions
- 28.6 x 90 FT ; 0.49 ft x 20.99 ft x 28.58 ft x 89.63 ft
- Zoning description
- Residential
- Bedrooms above grade
- 4
- Property attached
- Yes
More in Brampton




The trademarks REALTOR®, REALTORS®, and the REALTOR® logo are controlled by The Canadian Real Estate Association (CREA) and identify real estate professionals who are members of CREA. The trademarks MLS®, Multiple Listing Service® and the associated logos are owned by CREA and identify the quality of services provided by real estate professionals who are members of CREA. Listing data is provided by the REALTOR.ca Data Distribution Facility (DDF®) and is deemed reliable but is not guaranteed accurate by CREA.