 1 / 25
20 MONARCH COURT
Hamilton (Dundas), Ontario, L9H3W1
$899,999
Bedrooms
4
Bathrooms
3
Parking
5
About this property
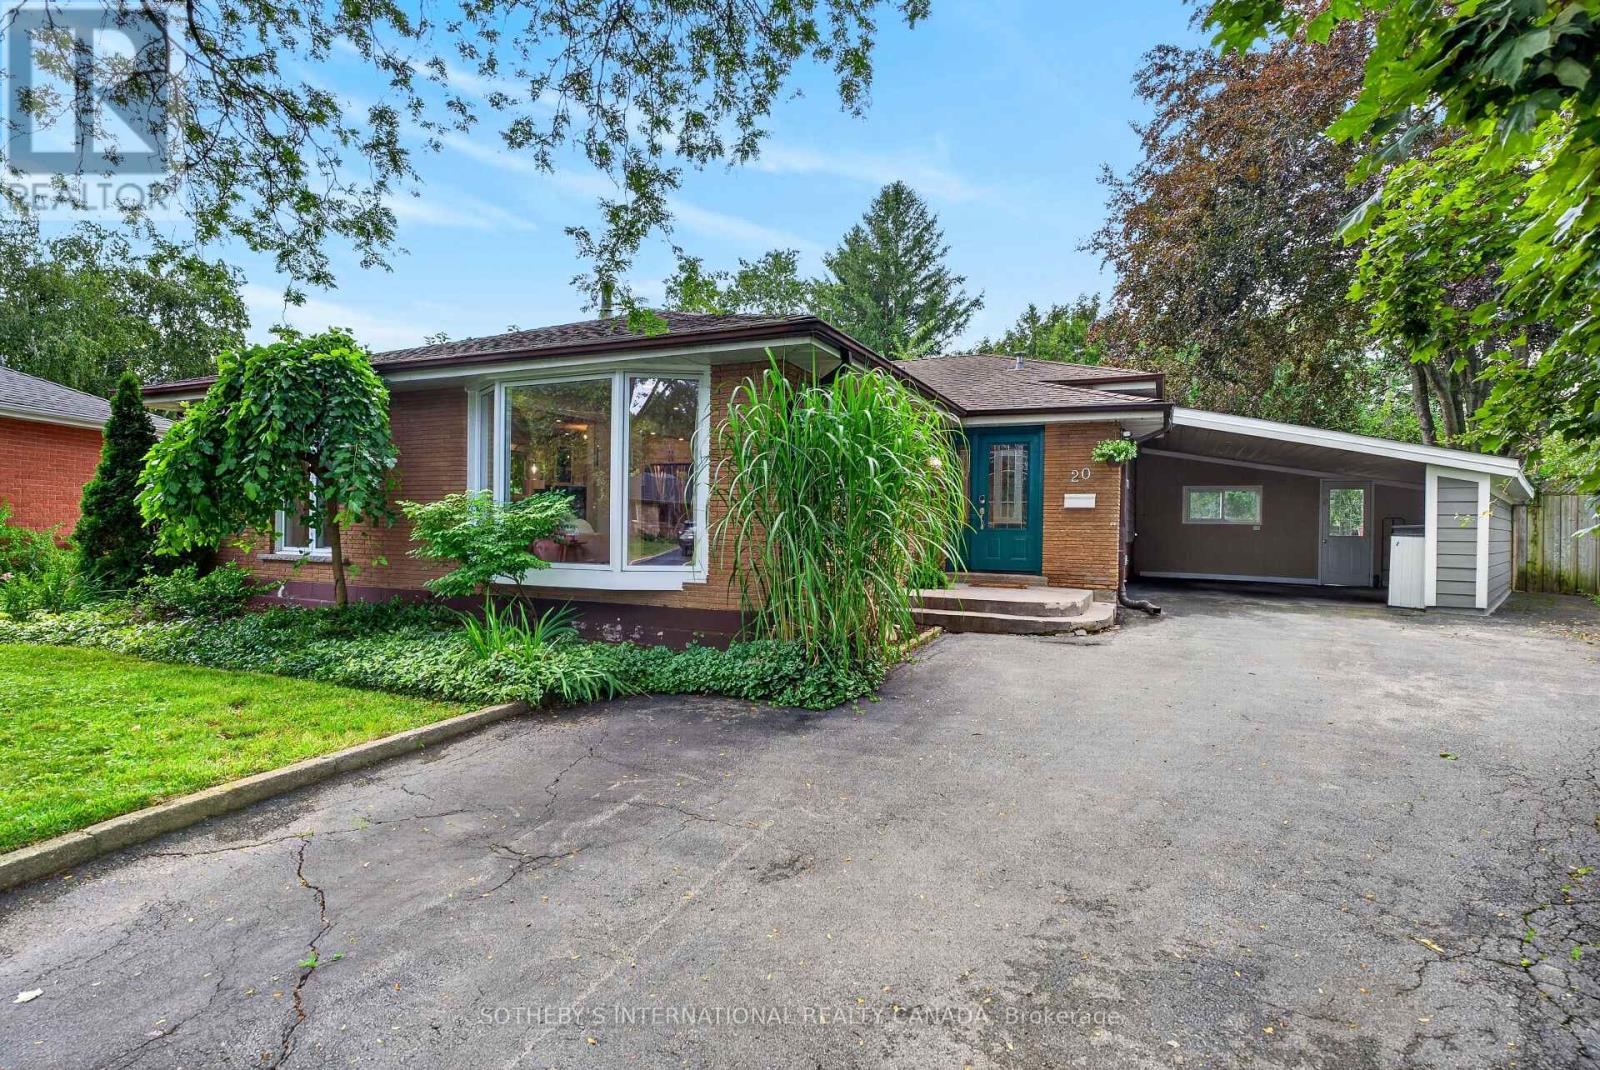
Tucked away on a quiet cul-de-sac in one of Dundas' most sought-after neighbourhoods, this beautifully maintained 3+1 bedroom, 3-bathroom, back-level split offers the perfect blend of space, flexibility, and location. Surrounded by scenic trails, conservation lands, excellent schools, and just minutes from the charm of historic downtown Dundas, this is a home designed for the way families live today. Set on a beautifully landscaped pie-shaped lot with mature gardens and plenty of room to relax or entertain, the home welcomes you with a bright, open-concept main level featuring hardwood floors, spacious living and dining rooms, and a beautifully appointed kitchen that truly serves as the heart of the home. The versatile lower levels offer exceptional flexibility, featuring an inviting family room with a cozy gas fireplace, a second kitchen, dedicated home office, additional bedroom, and a spa-inspired bathroom with a relaxing soaker tub-creating an ideal setup for multi-generational living while offering flexibility for overnight guests or evolving family needs. Whether you're hosting family gatherings, enjoying peaceful evenings in the backyard, or exploring the nearby trails, this home offers a lifestyle that's uniquely Dundas. Rarely do opportunities arise to own in one of the town's most established and desirable communities. (id:66779)
Rooms
| Living room | Main level | — |
| Bedroom 4 | Basement | — |
| Dining room | Main level | — |
| Office | Basement | — |
| Sitting room | Basement | — |
| Bathroom | Basement | — |
| Laundry room | Basement | — |
| Kitchen | Main level | — |
| Primary Bedroom | Second level | — |
| Bedroom 2 | Second level | — |
| Bedroom 3 | Second level | — |
| Bathroom | Second level | — |
| Family room | Lower level | — |
| Kitchen | Lower level | — |
| Bathroom | Lower level | — |
Details
- Sewer
- Sanitary sewer
- Cooling
- Central air conditioning
- Heating
- Forced air, Natural gas
- List aor
- Toronto
- Basement
- Finished, Full, Walk-up, N/A, N/A
- Appliances
- Washer, Refrigerator, Dishwasher, Stove, Dryer, Microwave, Window Coverings
- Directions
- Kings Gate/Turnbull
- Fireplace
- Yes
- Lot features
- Carpet Free, In-Law Suite
- Water source
- Municipal water
- Structure type
- House
- Fireplaces total
- 1
- Parking features
- Garage, Carport
- Tax annual amount
- 6,821.46
- Exterior features
- Brick
- Foundation details
- Poured Concrete
- Lot size dimensions
- 46 x 138.3 FT
- Bedrooms above grade
- 3
- Bedrooms below grade
- 1
- Property attached
- No
More in Hamilton




The trademarks REALTOR®, REALTORS®, and the REALTOR® logo are controlled by The Canadian Real Estate Association (CREA) and identify real estate professionals who are members of CREA. The trademarks MLS®, Multiple Listing Service® and the associated logos are owned by CREA and identify the quality of services provided by real estate professionals who are members of CREA. Listing data is provided by the REALTOR.ca Data Distribution Facility (DDF®) and is deemed reliable but is not guaranteed accurate by CREA.