 1 / 25
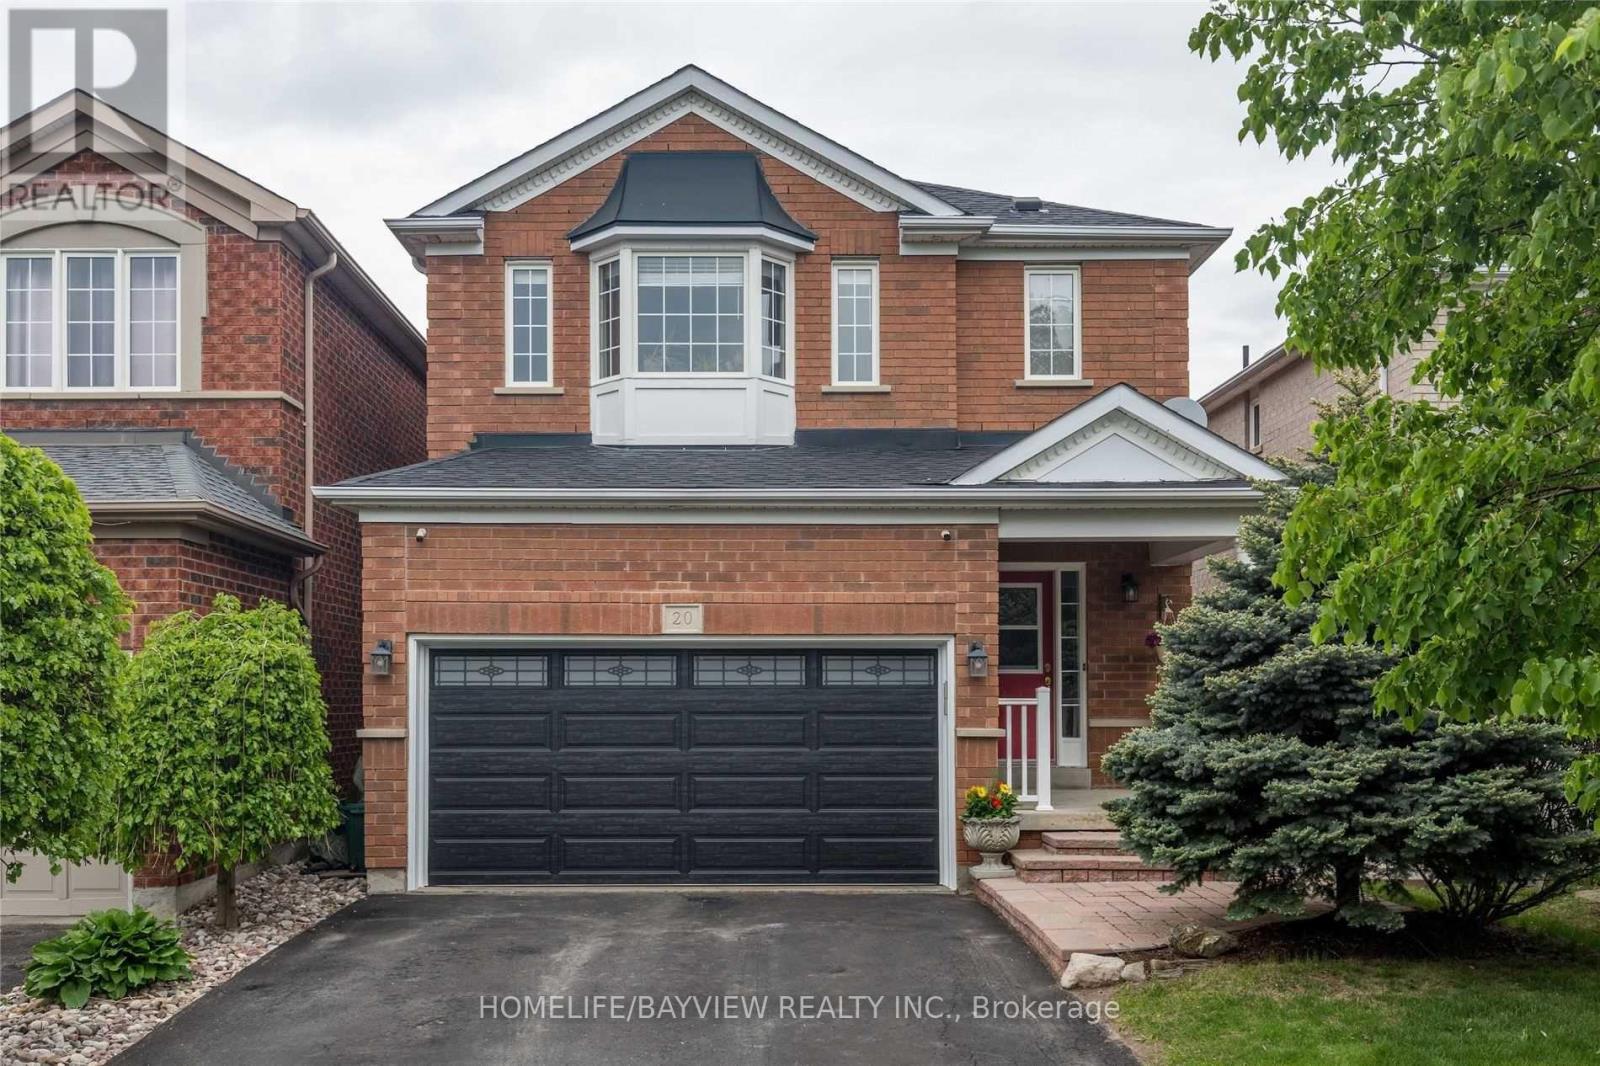
20 GWILLIAM LANE
Aurora, Ontario, L4G7V3
Price on request
Bedrooms
3
Bathrooms
4
Parking
5
About this property
"Bright and sun-filled, North-facing home featuring 3 spacious bedrooms, freshly painted throughout and impeccably maintained! Highlights include updated bathroom and an updated kitchen with stainless steel appliances and a French door refrigerator. The master bedroom features a charming bay window. Enjoy extra living space with a finished Recreation Room in the basement. Complete with a private backyard featuring a storage shed, an attached garage, and a 4-car driveway. Ideally located just steps from top-ranked "Hartman Public School" and "Dr. G.W. Williams Secondary School", with fast access to Hwy 404, gas stations, Southlake Hospital, Aurora GO Station, and YRT transit. Completely move-in ready!" (id:66779)
Rooms
| Bedroom | Second level | — |
| Bedroom 2 | Second level | — |
| Bedroom 3 | Second level | — |
| Living room | Ground level | — |
| Kitchen | Ground level | — |
| Recreational, Games room | Basement | — |
Details
- Sewer
- Sanitary sewer
- Cooling
- Central air conditioning
- Heating
- Forced air, Natural gas
- List aor
- Toronto
- Stories
- 2
- Basement
- Finished, N/A
- Flooring
- Hardwood, Laminate, Carpeted
- Utilities
- Sewer, Electricity, Cable
- Directions
- Bayview and Wellington
- Fireplace
- Yes
- Water source
- Municipal water
- Structure type
- House
- Fireplaces total
- 1
- Parking features
- Attached Garage, Garage
- Building features
- Fireplace(s)
- Exterior features
- Shingles, Brick Veneer
- Foundation details
- Poured Concrete
- Lot size dimensions
- 32 x 100.2 FT
- Bedrooms above grade
- 3
- Property attached
- No
More in Aurora

The trademarks REALTOR®, REALTORS®, and the REALTOR® logo are controlled by The Canadian Real Estate Association (CREA) and identify real estate professionals who are members of CREA. The trademarks MLS®, Multiple Listing Service® and the associated logos are owned by CREA and identify the quality of services provided by real estate professionals who are members of CREA. Listing data is provided by the REALTOR.ca Data Distribution Facility (DDF®) and is deemed reliable but is not guaranteed accurate by CREA.