 1 / 25
20 CARDINAL DRIVE
Hamilton (Bruleville), Ontario, L9A4H4
$619,000
Bedrooms
4
Bathrooms
2
Parking
3
About this property
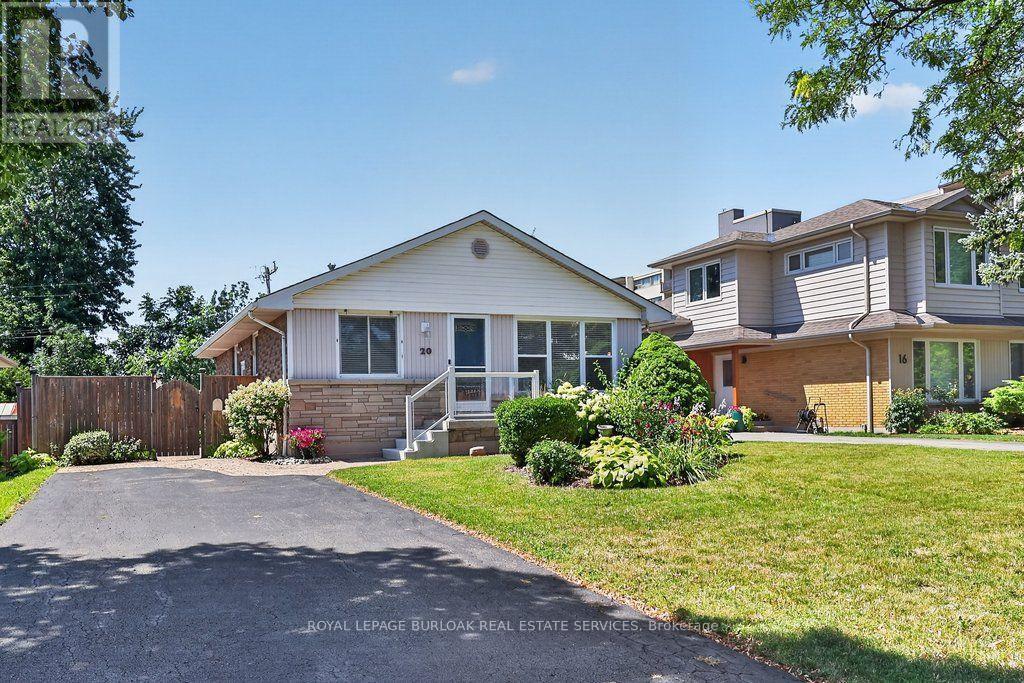
In one of Hamilton Mountain's established family neighbourhoods, this well-maintained 4-bed, 2-bath bungalow offers approx. 1,829 sq. ft. of fin. living space, a beautifully landscaped, fully fenced backyard, and a functional layout designed for everyday living. The private outdoor space is a true extension of the home, featuring an expansive interlock patio, raised deck, mature gardens, generous green space, and a storage shed-perfect for relaxing, entertaining, or spending time with family and friends. Ideally located close to parks, schools, shopping, restaurants, transit, and highway access. Hardwood flooring and oversized windows create a warm, inviting atmosphere throughout the main living areas. The living room flows into the dining area, creating an ideal setting for everyday living and entertaining. The eat-in kitchen features white cabinetry, generous counter space, ample storage, and a bright breakfast area overlooking the front yard. Two well-proportioned bedrooms and an updated 3-pc bath complete the main level. Originally designed with 3 main-floor bedrooms, the dining room can easily be converted back if desired. The fin. lower level offers exceptional flexibility with a spacious rec room centred around a cozy gas fireplace, 2 add'l bedrooms, a 2-pc bath, and a large utility/laundry room with abundant storage-ideal for growing families, guests, a home office, or hobby space. Whether you're hosting summer BBQs, watching children and pets play, or enjoying a quiet evening on the deck, the backyard is designed to be enjoyed throughout the seasons. Thoughtfully maintained inside and out, this move-in-ready home offers a wonderful opportunity in one of Hamilton Mountain's most established family neighbourhoods. (id:66779)
Rooms
| Kitchen | Main level | — |
| Eating area | Main level | — |
| Living room | Main level | — |
| Dining room | Main level | — |
| Primary Bedroom | Main level | — |
| Bedroom 2 | Main level | — |
| Recreational, Games room | Basement | — |
| Bedroom 3 | Basement | — |
| Bedroom 4 | Basement | — |
Details
- Sewer
- Sanitary sewer
- Cooling
- Central air conditioning
- Fencing
- Fenced yard, Fully Fenced
- Heating
- Forced air, Natural gas
- List aor
- Toronto
- Stories
- 1
- Tax year
- 2,026
- Basement
- Finished, Full, Separate entrance, N/A, N/A
- Utilities
- Sewer, Electricity, Cable
- Appliances
- Washer, Refrigerator, Water meter, Central Vacuum, Dishwasher, Stove, Dryer, Window Coverings, Water Heater
- Directions
- Fleldway Drive To Cardinal Drive
- Fireplace
- Yes
- Lot features
- Level
- Water source
- Municipal water
- Structure type
- House
- Parking features
- No Garage
- Tax annual amount
- 5,415
- Exterior features
- Stone, Vinyl siding
- Foundation details
- Block
- Lot size dimensions
- 50 x 101.6 FT
- Architectural style
- Bungalow
- Bedrooms above grade
- 2
- Bedrooms below grade
- 2
- Property attached
- No
More in Hamilton




The trademarks REALTOR®, REALTORS®, and the REALTOR® logo are controlled by The Canadian Real Estate Association (CREA) and identify real estate professionals who are members of CREA. The trademarks MLS®, Multiple Listing Service® and the associated logos are owned by CREA and identify the quality of services provided by real estate professionals who are members of CREA. Listing data is provided by the REALTOR.ca Data Distribution Facility (DDF®) and is deemed reliable but is not guaranteed accurate by CREA.