 1 / 25
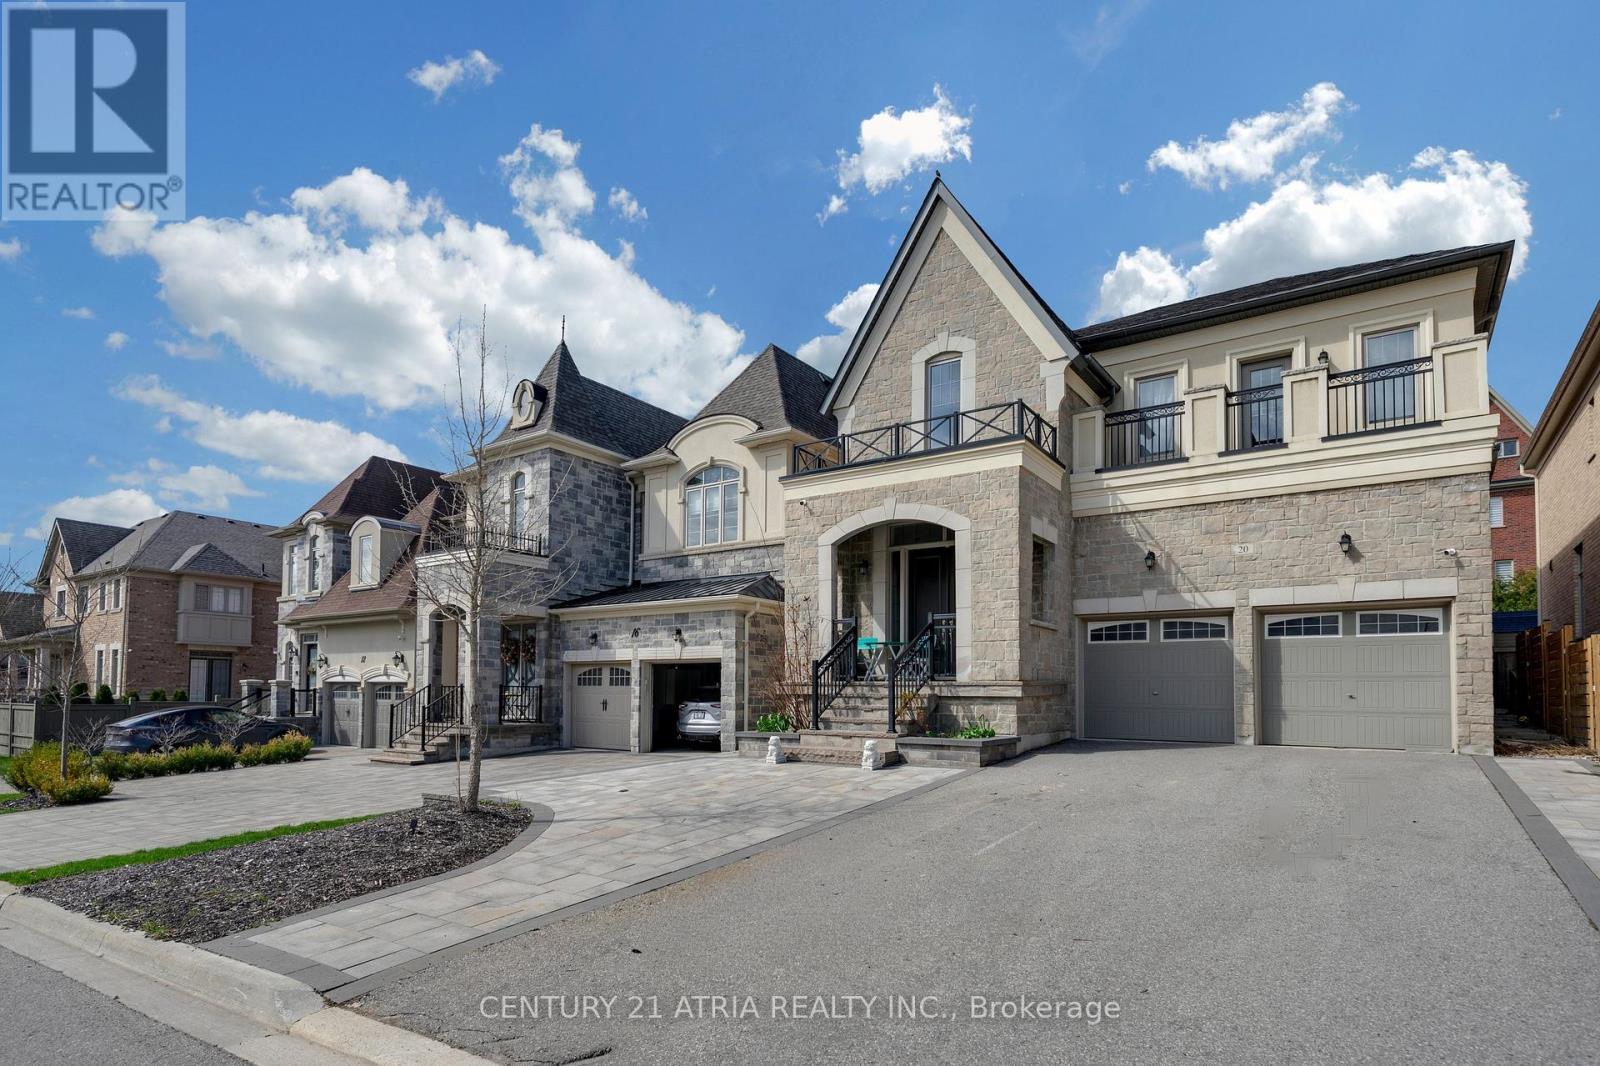
20 BALDRY AVENUE
Vaughan (Patterson), Ontario, L6A4X7
$2,385,000
Bedrooms
4
Bathrooms
4
Parking
4
About this property
Welcome To This Luxury Home Built By Country Wide Homes Located In The Prestigious Upper WestSide Community in Patterson, Vaughan. It's On A Premium 125 ft Deep Lot And OffersApproximately 3,404 Sq Ft Of Upgraded Living Space. Featuring A Stunning Stone Façade, 10 FtCeilings On The Main Floor, 9 ft Ceilings On The Second Floor And Basement, Hardwood Floors,Smooth Ceilings, Pot Lights, And Premium Finishes Throughout. The Gourmet Kitchen IncludesExtended Cabinetry, Granite Countertops, Centre Island, And High-End Sub-Zero, Wolf Gas Range,Hood, Asko Dishwahser And Heated Driveway. The Spacious Layout Also Features Upgraded PorcelainTiles And Mosaics, Marble Fireplace, Custom Window Coverings, Extra-High Doors And Windows,Valance Lighting, Lennox A/C, And An Exercise Room Converted Into A Large Walk-In Closet. NoSidewalk Allows For Extra Driveway Parking. Located Close To Top-Rated Schools, Parks,Shopping, Highways, And Transit In One Of Vaughan's Most Desirable Family Neighborhoods. (id:66779)
Rooms
| Family room | Main level | — |
| Bedroom 4 | Second level | — |
| Dining room | Main level | — |
| Living room | Main level | — |
| Kitchen | Main level | — |
| Eating area | Main level | — |
| Den | Main level | — |
| Primary Bedroom | Second level | — |
| Other | Second level | — |
| Bedroom 2 | Second level | — |
| Bedroom 3 | Second level | — |
Details
- Sewer
- Sanitary sewer
- Cooling
- Central air conditioning
- Fencing
- Fenced yard
- Heating
- Forced air, Natural gas
- List aor
- Toronto
- Stories
- 2
- Basement
- Unfinished, N/A
- Flooring
- Hardwood
- Utilities
- Sewer, Electricity, Cable
- Appliances
- Washer, Refrigerator, Dishwasher, Range, Dryer, Garage door opener remote(s)
- Directions
- Cross Streets: Bathurst/Major Mackenzie. ** Directions: As Per Google Map.
- Fireplace
- Yes
- Lot features
- Carpet Free
- Water source
- Municipal water
- Structure type
- House
- Parking features
- Attached Garage, Garage
- Tax annual amount
- 10,268.61
- Exterior features
- Brick
- Community features
- School Bus
- Foundation details
- Concrete, Poured Concrete
- Lot size dimensions
- 41 x 125 FT
- Bedrooms above grade
- 4
- Property attached
- No
More in Vaughan




The trademarks REALTOR®, REALTORS®, and the REALTOR® logo are controlled by The Canadian Real Estate Association (CREA) and identify real estate professionals who are members of CREA. The trademarks MLS®, Multiple Listing Service® and the associated logos are owned by CREA and identify the quality of services provided by real estate professionals who are members of CREA. Listing data is provided by the REALTOR.ca Data Distribution Facility (DDF®) and is deemed reliable but is not guaranteed accurate by CREA.