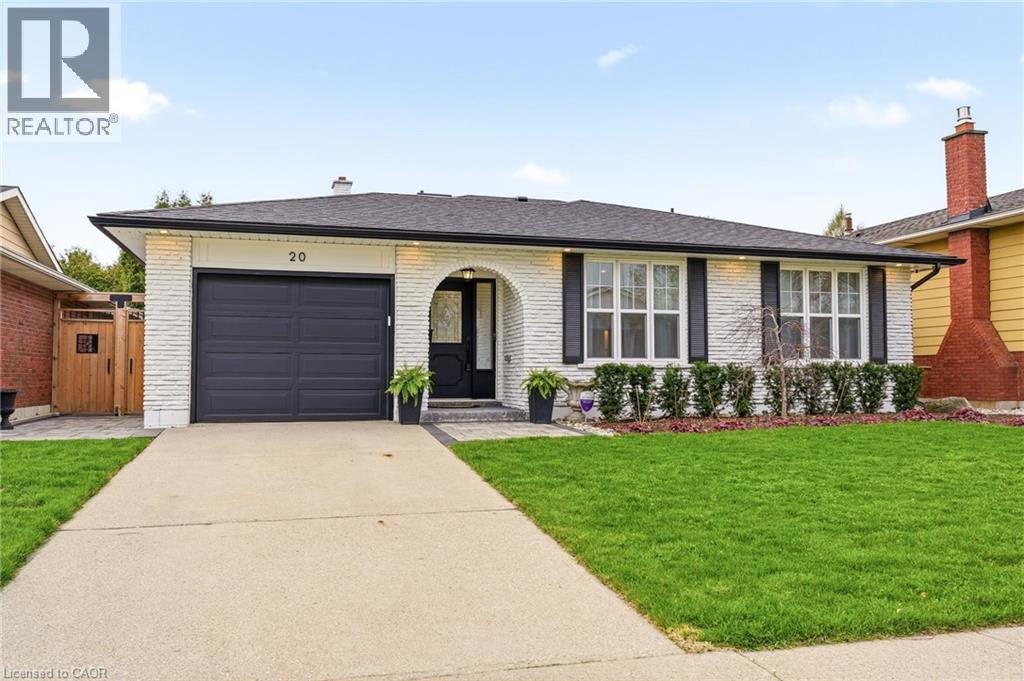
 1 / 25
20 AUDUBON Street S
Hamilton, Ontario, L8J1J7
$879,900
Bedrooms
3
Bathrooms
2
Living area
1,951 square feet
Parking
2
About this property
Excellent opportunity for the discerning buyer. This home is a true showpiece, situated on a beautifully landscaped lot in a prime Stoney Creek Mountain location within the highly desirable Heritage Green neighbourhood. As you enter, you’re welcomed by an open foyer that leads into a sun-filled living room, an inviting space perfect for relaxing or entertaining. Beautifully appointed throughout and completely updated with the finest materials, featuring custom millwork, skylights, gourmet kitchen with quartz countertops, upscale appliances and pot-filler. The bedroom level has three bedrooms and a spa-like main bathroom with heated floors. The lower level features a spacious family room with fireplace, second bathroom and laundry room. Enjoy the cozy three season sunroom with fireplace and walkout to deck. Prime location just steps to schools, parks, shopping and all major amenities. Walking distance to Felker’s Falls Conservation Area. Minutes to highway access, ideal for commuters. This is an opportunity you won’t want to miss. (id:66779)
Rooms
| Sunroom | Main level | 11'2'' x 19'3'' |
| 3pc Bathroom | Lower level | 3'6'' x 10'9'' |
| Laundry room | Lower level | 7'2'' x 13'2'' |
| Family room | Lower level | 12'4'' x 27'9'' |
| 5pc Bathroom | Second level | 5'10'' x 11'2'' |
| Bedroom | Second level | 9'5'' x 11'8'' |
| Bedroom | Second level | 10'8'' x 11'8'' |
| Primary Bedroom | Second level | 10'9'' x 14'8'' |
| Living room | Main level | 11'3'' x 21'7'' |
| Dining room | Main level | 9'6'' x 11'2'' |
| Kitchen | Main level | 10'9'' x 12'0'' |
Details
- Sewer
- Municipal sewage system
- Cooling
- Central air conditioning
- Heating
- Forced air, Natural gas
- List aor
- Cornerstone
- Stories
- 1
- Basement
- Partially finished, Partial
- Appliances
- Washer, Refrigerator, Central Vacuum, Gas stove(s), Dishwasher, Dryer, Hood Fan, Window Coverings, Garage door opener
- Directions
- Mud and Paramount
- Fireplace
- Yes
- Lot features
- Skylight, Automatic Garage Door Opener
- Water source
- Municipal water
- Structure type
- House
- Fireplaces total
- 2
- Parking features
- Attached Garage
- Tax annual amount
- 5,404
- Exterior features
- Brick, Vinyl siding
- Community features
- Quiet Area
- Fireplace features
- Wood, Electric, Other - See remarks, Other - See remarks
- Zoning description
- R1
- Bedrooms above grade
- 3
- Bedrooms below grade
- 0
- Property attached
- No
- Above grade finished area
- 1,407
- Below grade finished area
- 544
More in Hamilton




The trademarks REALTOR®, REALTORS®, and the REALTOR® logo are controlled by The Canadian Real Estate Association (CREA) and identify real estate professionals who are members of CREA. The trademarks MLS®, Multiple Listing Service® and the associated logos are owned by CREA and identify the quality of services provided by real estate professionals who are members of CREA. Listing data is provided by the REALTOR.ca Data Distribution Facility (DDF®) and is deemed reliable but is not guaranteed accurate by CREA.