 1 / 25
20 AUBRIETIA COURT
Richmond Hill (Oak Ridges), Ontario, L4E2R3
$2,999,000
Bedrooms
2
Bathrooms
4
Parking
9
About this property
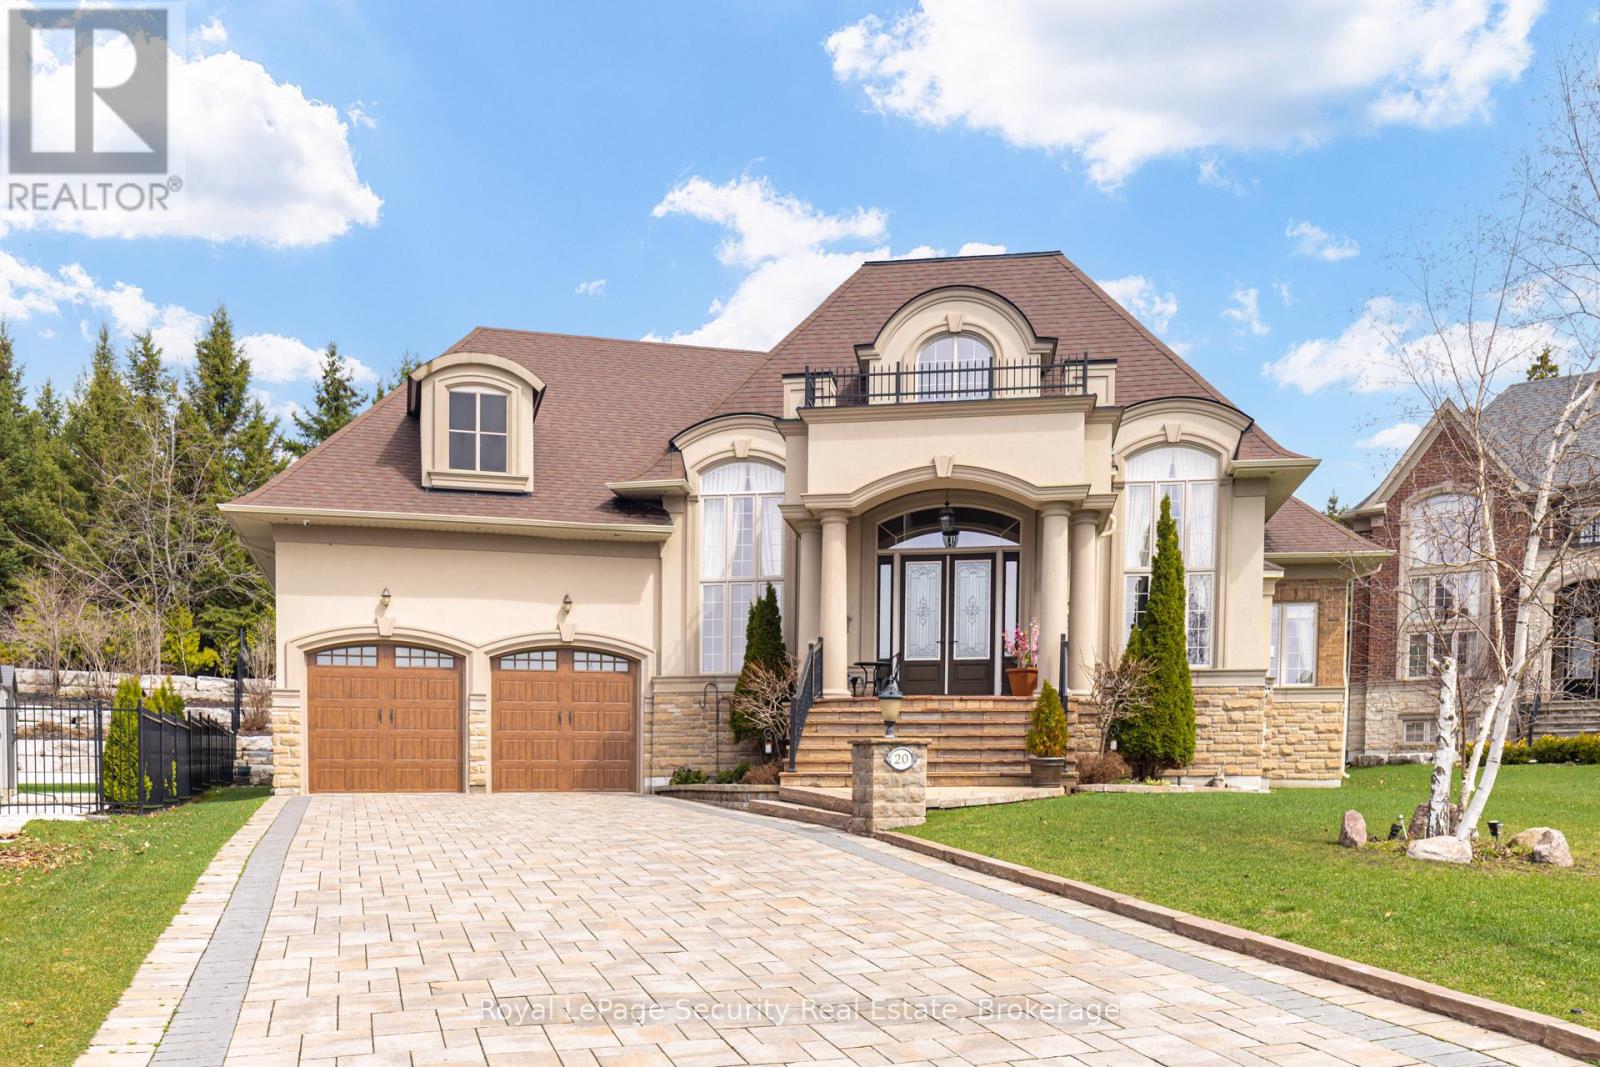
RARE CUSTOM-BUILT EXECUTIVE BUNGALOW | PREMIUM CUL-DE-SAC | PRESTIGIOUS OAK RIDGES Nestled at the end of a quiet, exclusive cul-de-sac in sought-after Oak Ridges (north of King Rd, west of Yonge St), this exceptional custom bungalow offers privacy, elegance, and superior craftsmanship. Impressive curb appeal with interlock driveway, extensive stonework, and professional landscaping. Backs onto elevated protected parkland/woodlot, providing rare seclusion and scenic views. Grand double-height foyer with 20+ ft ceilings. Main level features private executive office with gas fireplace, formal dining room, and a spacious, open-concept kitchen and family room with gas fireplace. Gourmet chef's kitchen with custom solid wood cabinetry, oversized island, granite/quartz counters, walk-in pantry, servery, skylight, and premium Sub-Zero & Wolf appliances. Breakfast area with walkout to outdoor living. Two bedrooms and three bathrooms on main level. Primary suite with spa-like ensuite (heated floors, glass shower, bidet, granite) and custom his & hers walk-in closets. Second bath with glass shower and granite vanity. Quality finishes throughout: hand-scraped hardwood, porcelain/ceramic tile, crown moulding, pot lights, custom drapery, designer lighting, and heated floors in foyer, kitchen, and baths. Laundry/mudroom with garage access. Lower level (~9 ft ceilings), partially finished with ceramic floors, 3-pc bath with sauna, cedar closet, cold room, rough-in kitchen/bar, and direct garage access. Private resort-style backyard with armour stone walls, flagstone patio, covered porch, gazebo, and custom stone outdoor BBQ kitchen. Oversized 3-car garage + ample driveway parking. Minutes to parks, trails, top schools, transit, golf, and amenities. Rare opportunity in one of Richmond Hill's most prestigious communities. (id:66779)
Rooms
| Office | Main level | — |
| Laundry room | Main level | — |
| Dining room | Main level | — |
| Kitchen | Main level | — |
| Living room | Main level | — |
| Sitting room | Main level | — |
| Primary Bedroom | Main level | — |
| Bedroom 2 | Main level | — |
| Eating area | Main level | — |
| Other | Basement | — |
| Other | Main level | — |
Details
- Sewer
- Sanitary sewer
- Cooling
- Central air conditioning
- Heating
- Forced air, Natural gas
- List aor
- Toronto
- Stories
- 1
- Basement
- Unfinished, N/A
- Flooring
- Hardwood, Ceramic
- Utilities
- Sewer, Electricity, Cable
- Appliances
- Washer, Refrigerator, Central Vacuum, Barbeque, Gas stove(s), Dishwasher, Wine Fridge, Oven, Dryer, Water Heater
- Directions
- Yonge St & Bloomington Rd
- Fireplace
- Yes
- Lot features
- Lighting, Paved yard, Carpet Free, Gazebo, Sauna
- Water source
- Municipal water
- Structure type
- House
- Parking features
- Attached Garage, Garage
- Tax annual amount
- 13,472.55
- Exterior features
- Brick, Stone
- Security features
- Alarm system, Smoke Detectors
- Foundation details
- Poured Concrete
- Lot size dimensions
- 44 x 149.5 FT
- Architectural style
- Bungalow
- Bedrooms above grade
- 2
- Property attached
- No
More in Richmond Hill




The trademarks REALTOR®, REALTORS®, and the REALTOR® logo are controlled by The Canadian Real Estate Association (CREA) and identify real estate professionals who are members of CREA. The trademarks MLS®, Multiple Listing Service® and the associated logos are owned by CREA and identify the quality of services provided by real estate professionals who are members of CREA. Listing data is provided by the REALTOR.ca Data Distribution Facility (DDF®) and is deemed reliable but is not guaranteed accurate by CREA.