 1 / 25
20 - 20 KENWOOD DRIVE
Brampton (Brampton West), Ontario, L6X4P5
$699,900
Bedrooms
4
Bathrooms
3
Parking
3
About this property
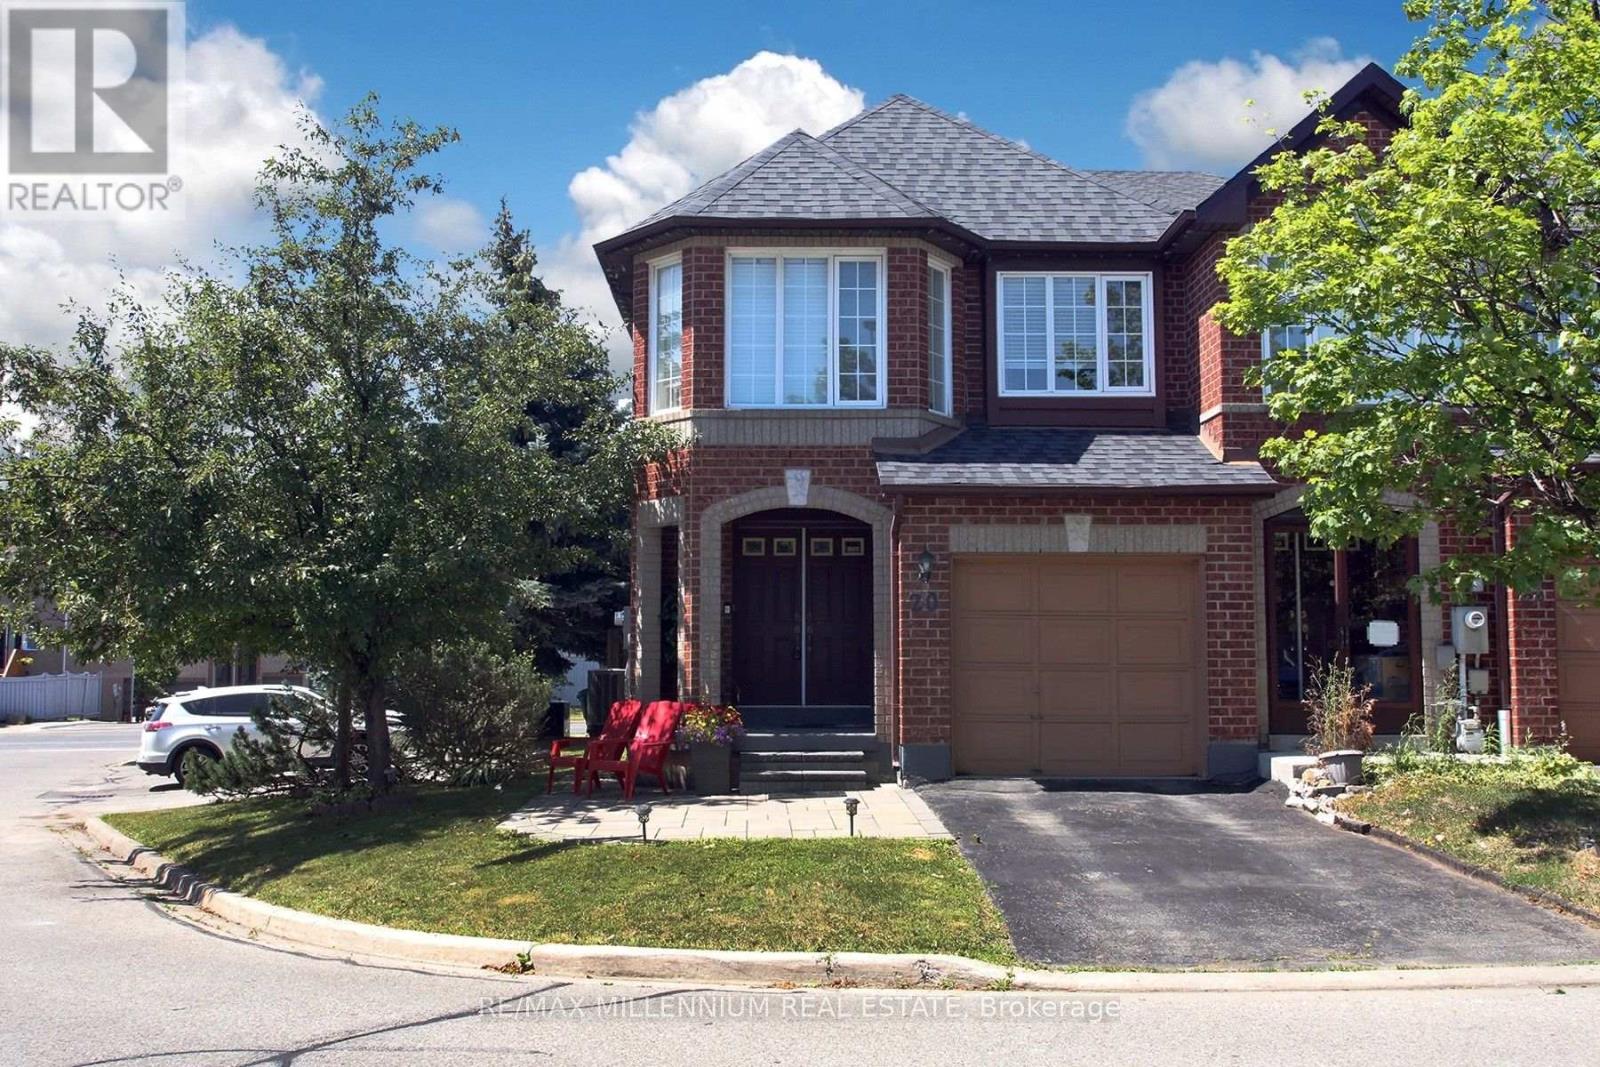
This stunning corner townhome, nestled in a beautiful, family-friendly neighborhood, offers the space and charm of a semi. The front features a classic interlocking stone and a double-door entrance. Inside, you'll find a bright, open-concept layout with plenty of natural light, laminate flooring on both the main and second floors, freshly painted throughout, and a fully renovated interior. The upgraded kitchen boasts quartz countertops, and both the kitchen and washrooms have been beautifully updated. Enjoy the convenience of second-floor laundry, a spacious rec room in the basement, and a private backyard with a lovely deck, perfect for summer relaxation. The Mount Pleasant GO Station is nearby, with easy access to Highway 410. Shopping, schools, and bus service are all within walking distance. Come and take a look-you will not be disappointed! (id:66779)
Rooms
| Family room | Main level | — |
| Dining room | Main level | — |
| Kitchen | Main level | — |
| Primary Bedroom | Second level | — |
| Bedroom 2 | Second level | — |
| Bedroom 3 | Second level | — |
| Recreational, Games room | Basement | — |
Details
- Cooling
- Central air conditioning
- Fencing
- Fenced yard
- Heating
- Forced air, Natural gas
- List aor
- Toronto
- Stories
- 2
- Basement
- Finished, N/A
- Flooring
- Tile, Laminate, Carpeted
- Appliances
- Washer, Refrigerator, Water meter, Dishwasher, Stove, Dryer, Window Coverings, Garage door opener remote(s)
- Directions
- Bovarid Rd/Mclaughlin Rd
- Fireplace
- No
- Structure type
- Row / Townhouse
- Association fee
- 200.57
- Association name
- Larlyn Property Management
- Parking features
- Attached Garage, Garage
- Tax annual amount
- 4,374.3
- Building features
- Fireplace(s)
- Exterior features
- Concrete, Brick Facing
- Community features
- Pets not Allowed
- Foundation details
- Stone, Block, Concrete, Brick
- Bedrooms above grade
- 3
- Bedrooms below grade
- 1
- Property attached
- Yes
- Association fee frequency
- Monthly
More in Brampton




The trademarks REALTOR®, REALTORS®, and the REALTOR® logo are controlled by The Canadian Real Estate Association (CREA) and identify real estate professionals who are members of CREA. The trademarks MLS®, Multiple Listing Service® and the associated logos are owned by CREA and identify the quality of services provided by real estate professionals who are members of CREA. Listing data is provided by the REALTOR.ca Data Distribution Facility (DDF®) and is deemed reliable but is not guaranteed accurate by CREA.