 1 / 25
20 - 10815 BATHURST STREET N
Richmond Hill (Westbrook), Ontario, L4C9Y2
$350,000
Living area
2,700 square feet
About this property
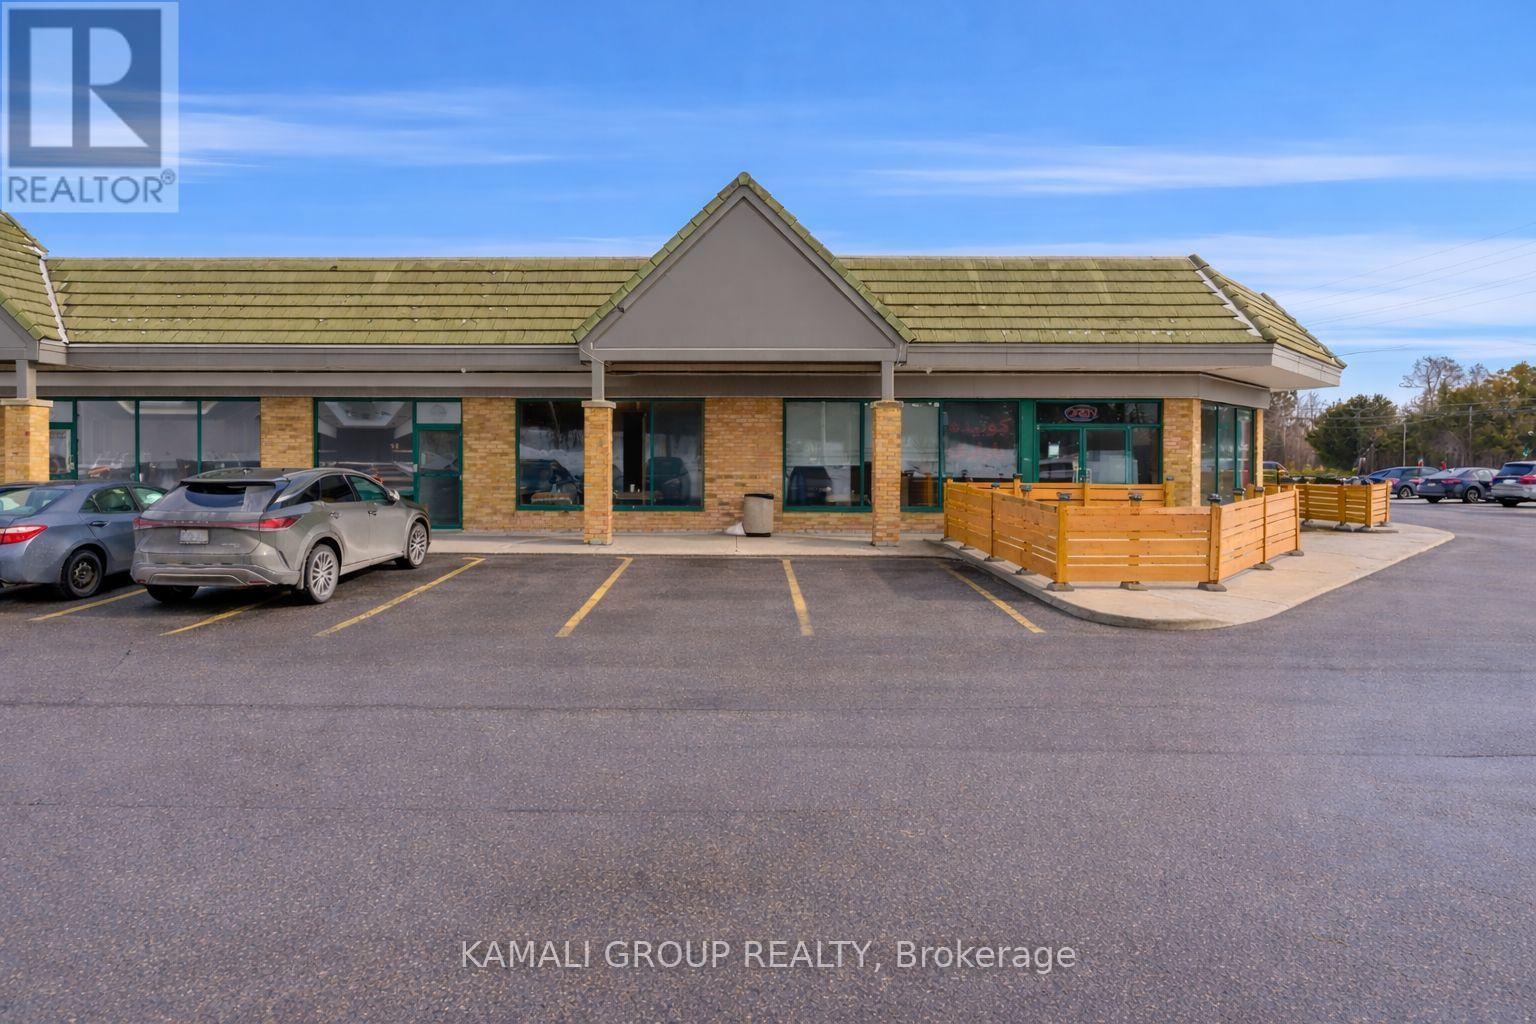
Renovated 2,700 Sqft Corner Restaurant & Lounge Unit With Exceptional Exposure at High-Traffic Bathurst & Elgin Mills Featuring Large Street-Facing Signage!! Two Outdoor Patios & Ample On-Site Parking. Currently Operating As A Restaurant With Approved Shisha-Smoking Use & LLBO Capacity For 60 Guests. Functional Open-Concept Layout Includes 3 Washrooms & Flexible Seating Configuration Suitable For Multiple Hospitality Concepts Including Restaurant, Lounge, Café, Dessert Bar, Or Franchise Conversion. Extensive Leasehold Improvements Include Approx. 20 Ft Commercial Ventilation System With Fire Suppression, Underground Grease Trap, Walk-In Cooler (Approx. 9' 6' 8'), Combi Oven, Charbroilers, Commercial Range, Flat-Top Griddle, Deep Fryers, Prep Stations, Display Refrigeration, & Full Stainless Prep Infrastructure. Turnkey Setup Includes Outdoor Patio Furniture, POS System (Toast), Security Camera System, Professional Audio System, Mounted Large-Format TVs, & Custom Service Counters & Millwork. Favorable Lease-Rate & Terms Secured Until May 31, 2029 Plus 5-Year Renewal Option, No Franchise Restrictions. Located Within A Busy Plaza Surrounded By Established Residential Communities Providing Strong Local Customer Base & Consistent Traffic Exposure Along One Of Richmond Hill's Primary North-South Arterial Corridors. Ideal Opportunity For Experienced Operators Or Hospitality Entrepreneurs Seeking A Fully Equipped Turnkey Restaurant & Lounge Location With Patio Capability & Existing Mechanical Infrastructure Already In Place. (id:66779)
Details
- Cooling
- Fully air conditioned
- Heating
- Forced air, Natural gas
- List aor
- Toronto
- Appliances
- Range, Oven
- Directions
- Bathurst St/Elgin Mills Rd W/Yonge St
- Fireplace
- No
- Lot features
- Irregular lot size
- Water source
- Municipal water
- Tax annual amount
- 37,166.28
- Lot size dimensions
- 459.55 x 360.31 FT
- Zoning description
- NC
More in Richmond Hill




The trademarks REALTOR®, REALTORS®, and the REALTOR® logo are controlled by The Canadian Real Estate Association (CREA) and identify real estate professionals who are members of CREA. The trademarks MLS®, Multiple Listing Service® and the associated logos are owned by CREA and identify the quality of services provided by real estate professionals who are members of CREA. Listing data is provided by the REALTOR.ca Data Distribution Facility (DDF®) and is deemed reliable but is not guaranteed accurate by CREA.