 1 / 25
2 WHITMORE COURT
Brampton (Heart Lake West), Ontario, L6Z2A5
$1,479,900
Bedrooms
7
Bathrooms
4
Parking
6
About this property
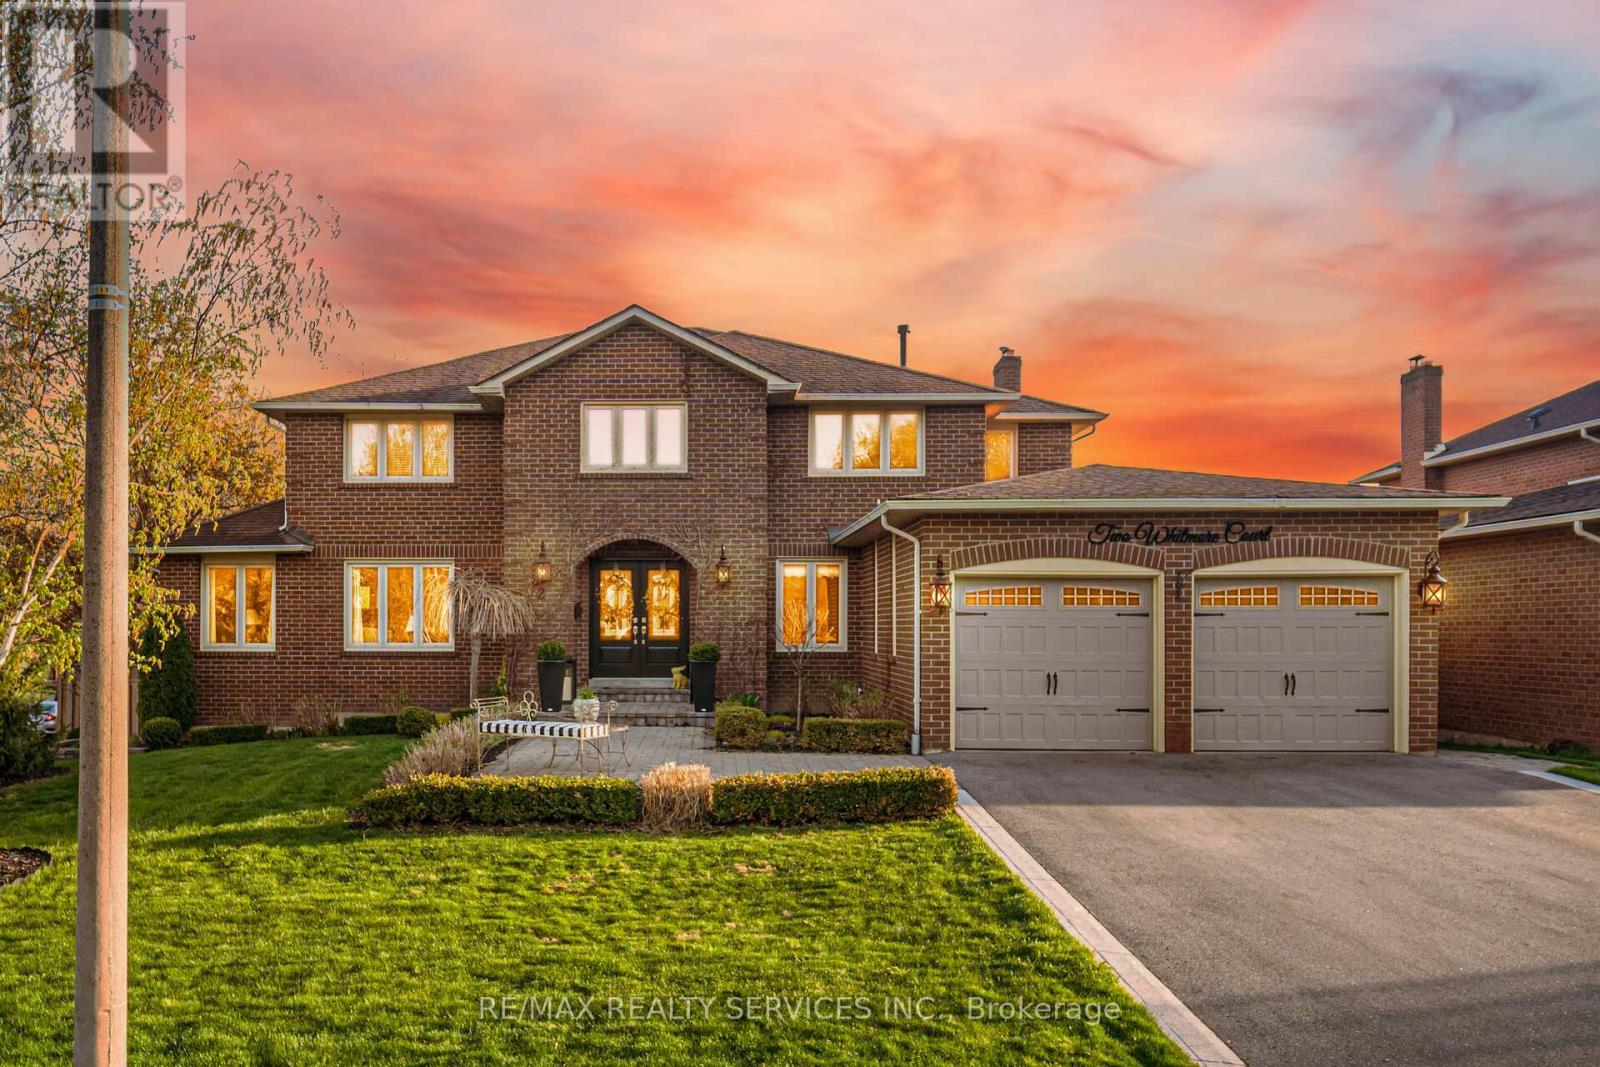
Executive home situated on a premium corner lot in the highly sought-after Heart Lake West community! Loaded with upgrades, this stunning 5+2 bedroom, 4 bathroom fully detached home offers an exceptional layout and an unbeatable location. Situated on an impressive lot with 73.65 ft frontage expanding to 98.88 ft wide in the back, offering exceptional outdoor space and privacy. Featuring separate living, dining, and family rooms along with a den on the main floor, upgraded family-size kitchen with eat-in area, and a professionally finished walk-out basement. Spacious basement includes one bedroom plus an additional room that can easily be converted into a second bedroom. Enjoy the beautifully landscaped front and backyard, huge wooden deck perfect for entertaining, double-door entry, and large driveway. Truly a show stopper offering space, comfort, and functionality for a growing family. Steps away from schools, parks, trails, public transit, grocery shopping, and places of worship. Must be seen! (id:66779)
Rooms
| Living room | Main level | — |
| Bedroom | Basement | — |
| Dining room | Main level | — |
| Kitchen | Basement | — |
| Recreational, Games room | Basement | — |
| Family room | Main level | — |
| Den | Main level | — |
| Kitchen | Main level | — |
| Primary Bedroom | Second level | — |
| Bedroom 2 | Second level | — |
| Bedroom 3 | Second level | — |
| Bedroom 4 | Second level | — |
| Bedroom 5 | Second level | — |
Details
- Sewer
- Sanitary sewer
- Cooling
- Central air conditioning
- Heating
- Forced air, Natural gas
- List aor
- Toronto
- Stories
- 2
- Basement
- Finished, Separate entrance, Walk out, N/A, N/A
- Flooring
- Hardwood, Laminate, Carpeted, Ceramic
- Utilities
- Sewer, Electricity, Cable
- Directions
- Cross Streets: kENNEDY AND CONSERVATION. ** Directions: CONSERVATION AND DAWNRIDGE.
- Fireplace
- Yes
- Water source
- Municipal water
- Structure type
- House
- Parking features
- Attached Garage, Garage
- Tax annual amount
- 9,053
- Exterior features
- Brick
- Foundation details
- Unknown
- Lot size dimensions
- 73.7 x 112.7 FT
- Bedrooms above grade
- 5
- Bedrooms below grade
- 2
- Property attached
- No
More in Brampton




The trademarks REALTOR®, REALTORS®, and the REALTOR® logo are controlled by The Canadian Real Estate Association (CREA) and identify real estate professionals who are members of CREA. The trademarks MLS®, Multiple Listing Service® and the associated logos are owned by CREA and identify the quality of services provided by real estate professionals who are members of CREA. Listing data is provided by the REALTOR.ca Data Distribution Facility (DDF®) and is deemed reliable but is not guaranteed accurate by CREA.