 1 / 25
2 ROYALWOOD Court Unit# 51
Hamilton, Ontario, L8E4Z1
$599,990
Bedrooms
3
Bathrooms
3
Living area
1,674 square feet
Parking
2
About this property
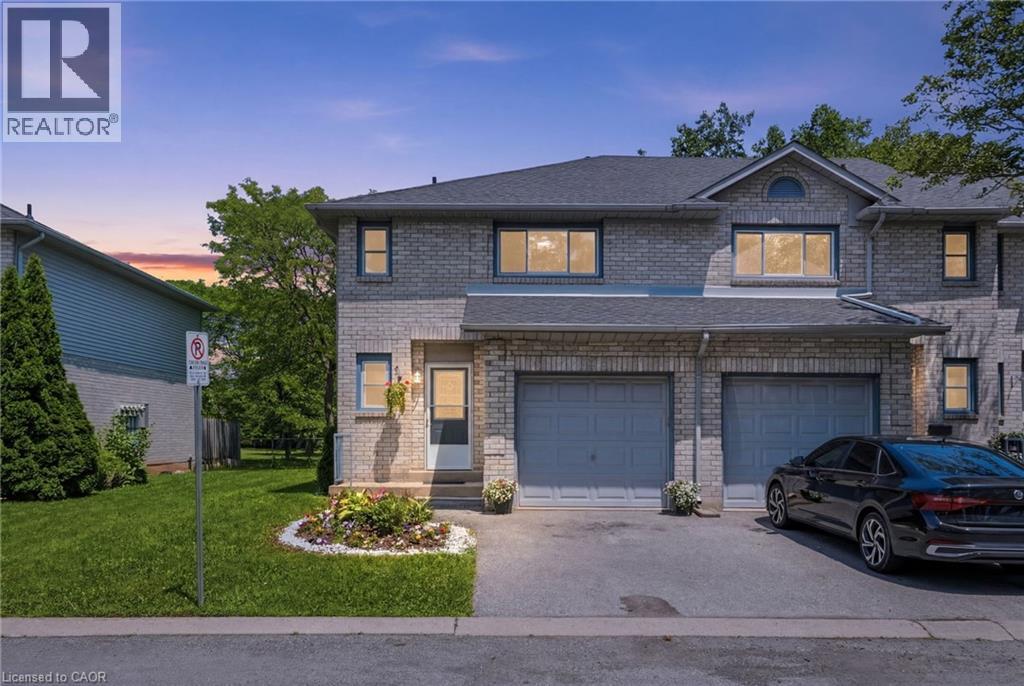
Step into modern living with this beautifully appointed condo townhome located in the heart of Stoney Creek. Showcasing a fresh, contemporary design and a bright open-concept layout, this impressive home offers the perfect blend of style, comfort, and functionality. Thoughtfully designed living spaces are complemented by quality finishes, abundant natural light, and a seamless flow that’s perfect for both everyday living and entertaining. Enjoy the convenience of a private outdoor space and an unbeatable location close to parks, schools, shopping, dining, transit, and major commuter routes. Ideal for families, professionals, or downsizers seeking a move-in-ready home in one of Stoney Creek’s most desirable communities. This is modern, low-maintenance living at its finest! (id:66779)
Rooms
| Recreation room | Basement | 34'0'' x 14'2'' |
| 3pc Bathroom | Second level | — |
| 4pc Bathroom | Second level | — |
| Bedroom | Second level | 9'10'' x 10'1'' |
| Bedroom | Second level | 13'7'' x 8'11'' |
| Primary Bedroom | Second level | 16'6'' x 13'2'' |
| 2pc Bathroom | Main level | — |
| Dining room | Main level | 12'1'' x 8'5'' |
| Living room | Main level | 24'7'' x 10'11'' |
| Kitchen | Main level | 11'6'' x 8'5'' |
Details
- Sewer
- Municipal sewage system
- Cooling
- Central air conditioning
- Heating
- Forced air, Natural gas
- List aor
- Cornerstone
- Stories
- 2
- Basement
- Finished, Full
- Appliances
- Washer, Refrigerator, Dishwasher, Dryer
- Directions
- Highway 8 to Royalwood Crt
- Fireplace
- No
- Lot features
- Cul-de-sac
- Water source
- Municipal water
- Structure type
- Row / Townhouse
- Association fee
- 396.07
- Parking features
- Attached Garage
- Tax annual amount
- 2,879
- Exterior features
- Brick, Vinyl siding, Brick Veneer
- Community features
- School Bus, Community Centre
- Zoning description
- RM3
- Bedrooms above grade
- 3
- Bedrooms below grade
- 0
- Property attached
- Yes
- Above grade finished area
- 1,283
- Association fee includes
- Landscaping, Water, Insurance
- Below grade finished area
- 391
- Association fee frequency
- Monthly
More in Hamilton




The trademarks REALTOR®, REALTORS®, and the REALTOR® logo are controlled by The Canadian Real Estate Association (CREA) and identify real estate professionals who are members of CREA. The trademarks MLS®, Multiple Listing Service® and the associated logos are owned by CREA and identify the quality of services provided by real estate professionals who are members of CREA. Listing data is provided by the REALTOR.ca Data Distribution Facility (DDF®) and is deemed reliable but is not guaranteed accurate by CREA.