 1 / 25
2 REID Avenue N
Hamilton, Ontario, L8H0B5
$559,900
Bedrooms
3
Bathrooms
3
Living area
1,342 square feet
Parking
2
Year built
2024
About this property
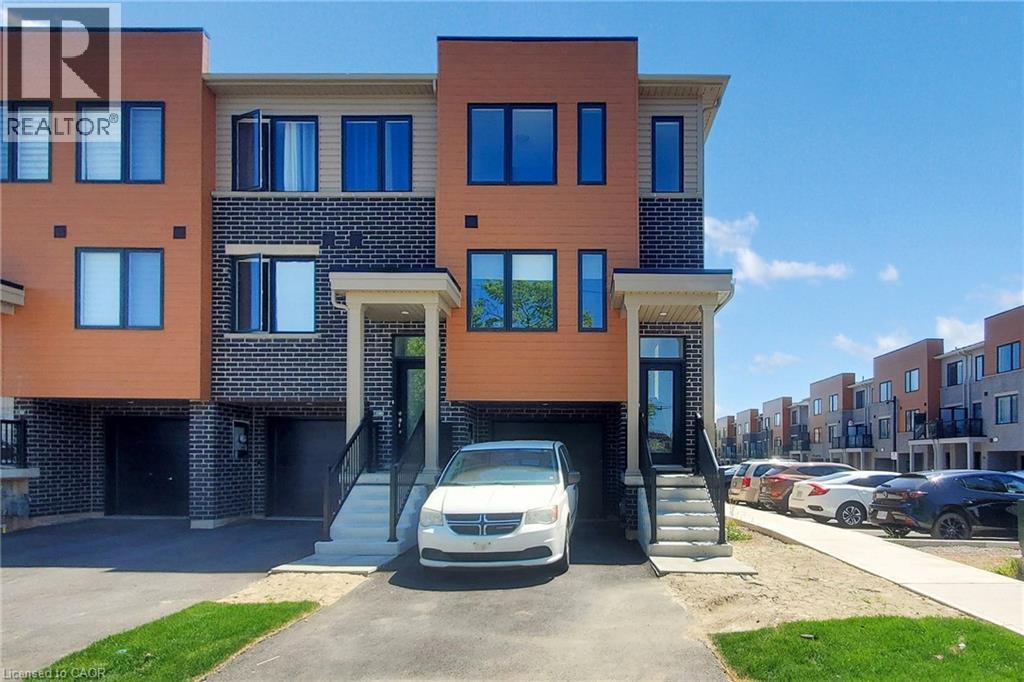
FREE HOLD TOWNHOUSE- Welcome to 2 Reid ave north, located in a thoughtfully designed master-planned community- Roxboro, beside the Red Hill Valley Parkway. Enjoy seamless access to the GTA, while being surrounded by scenic walking trails, nature paths, and tons of nearby parks. Residents also benefit from close proximity to groceries, shopping, entertainment, schools, and local universities and colleges. This one-year-old, completely freehold end-unit townhome features open, flowing spaces ideal for entertaining, along with a versatile flex room on the main floor that offers added privacy from the second-floor living area. With 3 spacious bedrooms and 2.5 bathrooms, this home includes a single-car garage with a private driveway, a primary ensuite, and a private patio for outdoor enjoyment. **BONUS: This is one of only a few homes in this community that do not have ANY monthly fees** (id:66779)
Rooms
| Laundry room | Second level | — |
| Full bathroom | Third level | — |
| Primary Bedroom | Third level | 9'10'' x 8'8'' |
| Bedroom | Third level | 10'1'' x 7'0'' |
| Bedroom | Third level | 9'10'' x 7'2'' |
| 3pc Bathroom | Third level | — |
| Living room | Second level | 12'4'' x 11'0'' |
| 2pc Bathroom | Second level | — |
| Dining room | Second level | 9'6'' x 7'1'' |
| Kitchen | Second level | 9'2'' x 7'5'' |
| Recreation room | Main level | 6'8'' x 11'7'' |
Details
- Sewer
- Municipal sewage system
- Cooling
- None
- Heating
- Forced air
- List aor
- Cornerstone
- Stories
- 3
- Basement
- None
- Year built
- 2,024
- Appliances
- Washer, Refrigerator, Water meter, Dishwasher, Stove, Dryer
- Directions
- Reid Ave N and Main St E
- Fireplace
- No
- Water source
- Municipal water
- Structure type
- Row / Townhouse
- Parking features
- Attached Garage
- Tax annual amount
- 3,749
- Exterior features
- Aluminum siding, Brick Veneer
- Zoning description
- D6
- Bedrooms above grade
- 3
- Bedrooms below grade
- 0
- Property attached
- Yes
- Above grade finished area
- 1,342
More in Hamilton




The trademarks REALTOR®, REALTORS®, and the REALTOR® logo are controlled by The Canadian Real Estate Association (CREA) and identify real estate professionals who are members of CREA. The trademarks MLS®, Multiple Listing Service® and the associated logos are owned by CREA and identify the quality of services provided by real estate professionals who are members of CREA. Listing data is provided by the REALTOR.ca Data Distribution Facility (DDF®) and is deemed reliable but is not guaranteed accurate by CREA.