 1 / 25
2 PEBBLE BEACH COURT
Brampton (Northgate), Ontario, L6S4E9
$1,199,999
Bedrooms
4
Bathrooms
4
Parking
6
About this property
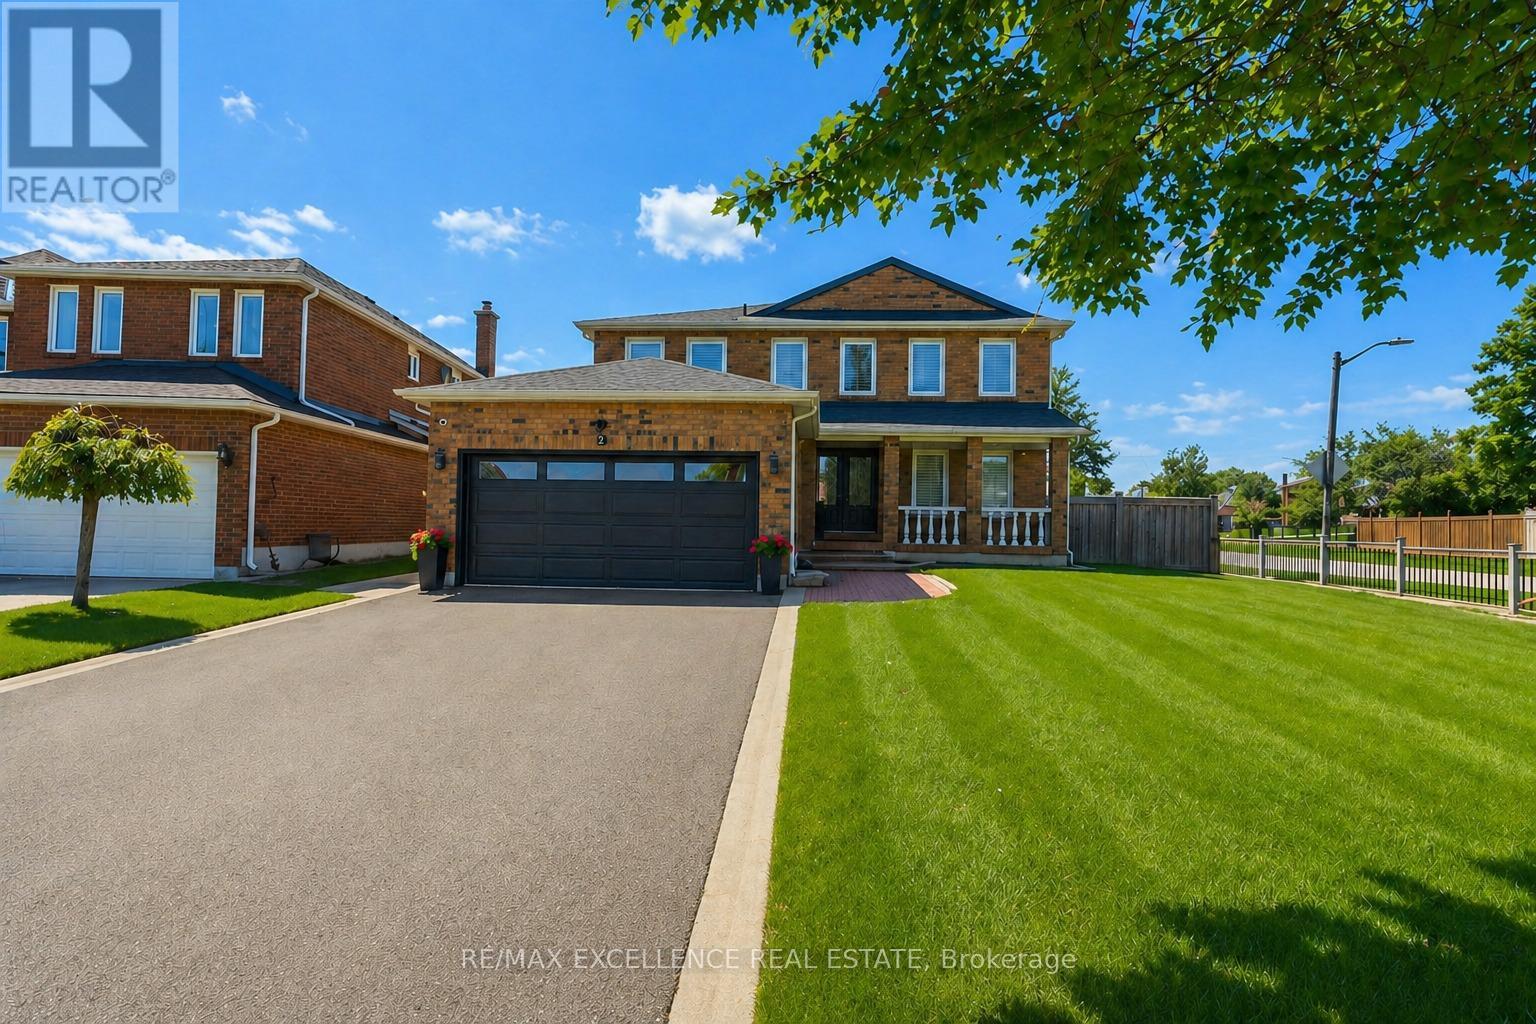
Welcome to this stunning fully detached home, ideally situated on a premium corner lot in a quiet cul-de-sac, just minutes from Professor's Lake. Move-in ready and thoughtfully designed, this home offers luxury, comfort, and modern efficiency. The bright open-concept layout is filled with natural light and features elegant white oak hardwood flooring throughout. A modern staircase with sleek glass railings adds a sophisticated touch .The custom chef's kitchen is perfect for everyday living and entertaining, featuring a huge central island, wall-mounted oven and microwave, spacious pantry, premium finishes, and ample workspace. The adjoining living area is warm and inviting with a built-in gas fireplace . Convenient main floor laundry adds practicality. Upstairs, the spacious primary bedroom offers a private retreat with new light fixtures and a newly renovated 4-piece ensuite, with a freestanding tub. All bedrooms include custom-designed built-in cabinets for excellent storage and organization. The fully finished open-concept basement provides versatile additional living space and includes a 3-piece washroom, ideal for a recreation room, home office, gym, or extended family use. Built with quality craftsmanship, this home includes a new roof, updated electrical and plumbing, central vacuum, spray foam insulation throughout, floor to floor temperature control, and energy-efficient certification. Year-round comfort is provided by a digitally powered HVAC Air Max system and new air conditioning. Located in a sought-after family-friendly area close to parks, schools, shopping, transit, and the recreation of Professor's Lake, this is a rare opportunity to own your dream property, with premium finishes and exceptional curb appeal. (id:66779)
Rooms
| Family room | Main level | — |
| Kitchen | Main level | — |
| Dining room | Main level | — |
| Primary Bedroom | Second level | — |
| Bedroom 2 | Second level | — |
| Bedroom 3 | Second level | — |
| Bedroom 4 | Second level | — |
| Recreational, Games room | Basement | — |
Details
- Sewer
- Sanitary sewer
- Cooling
- Central air conditioning
- Fencing
- Fenced yard
- Heating
- Forced air, Natural gas
- List aor
- Toronto
- Stories
- 2
- Basement
- Partially finished, N/A
- Flooring
- Hardwood
- Utilities
- Sewer, Electricity, Cable
- Appliances
- Washer, Refrigerator, Central Vacuum, Oven, Dryer, Cooktop, Blinds
- Directions
- Bovaird Dr E / Bramalea Rd
- Fireplace
- Yes
- Water source
- Municipal water
- Structure type
- House
- Parking features
- Attached Garage, Garage
- Tax annual amount
- 8,560.59
- Exterior features
- Brick
- Foundation details
- Poured Concrete
- Lot size dimensions
- 55.2 x 110 FT
- Bedrooms above grade
- 4
- Property attached
- No
More in Brampton




The trademarks REALTOR®, REALTORS®, and the REALTOR® logo are controlled by The Canadian Real Estate Association (CREA) and identify real estate professionals who are members of CREA. The trademarks MLS®, Multiple Listing Service® and the associated logos are owned by CREA and identify the quality of services provided by real estate professionals who are members of CREA. Listing data is provided by the REALTOR.ca Data Distribution Facility (DDF®) and is deemed reliable but is not guaranteed accurate by CREA.