 1 / 25
2 HUGHES STREET
Richmond Hill (Oak Ridges), Ontario, L4E2V9
$999,999
Bedrooms
5
Bathrooms
2
Parking
11
About this property
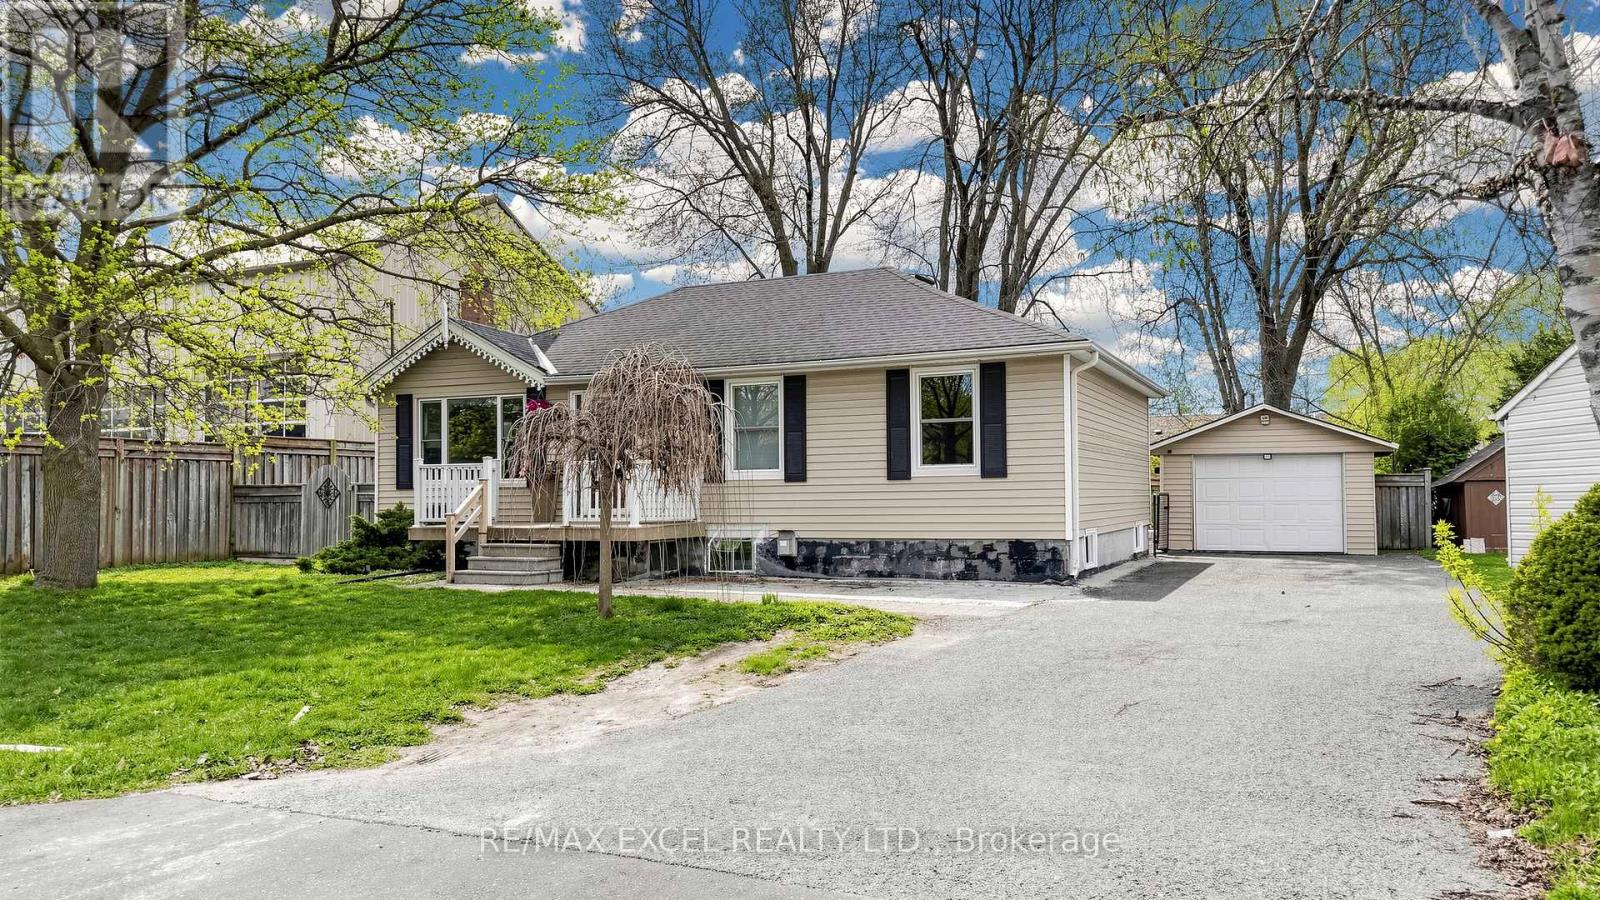
Exceptional investment and development opportunity in the highly desirable Oak Ridges community! Situated on a premium 73.50 x 100 ft lot, this property offers tremendous potential and is strategically positioned within an area experiencing significant growth and redevelopment. An ideal opportunity for investors, builders, or end-users looking to capitalize on future development in a prime location. The home features a separate entrance to a recently renovated basement, offering excellent income potential, along with two full laundry setups for added convenience. Well-maintained and functional, it provides both immediate usability and long-term upside. Located just minutes to Yonge Street and Highway 404, with easy access to shopping, top-rated schools, public transit, and all essential amenities. EXTRAS: 2 Fridges, 2 Stoves, 2 Washers, 2 Dryers, Dishwasher, Microwave. (id:66779)
Rooms
| Living room | Main level | — |
| Dining room | Main level | — |
| Family room | Main level | — |
| Bedroom | Main level | — |
| Bedroom 2 | Main level | — |
| Bedroom 3 | Main level | — |
Details
- Sewer
- Sanitary sewer
- Cooling
- Central air conditioning
- Heating
- Forced air, Natural gas
- List aor
- Toronto
- Stories
- 1
- Basement
- Finished, Separate entrance, N/A, N/A
- Directions
- Yonge/King St/Bathurst
- Fireplace
- No
- Water source
- Municipal water
- Structure type
- House
- Parking features
- Detached Garage, Garage
- Tax annual amount
- 4,952.71
- Exterior features
- Brick
- Foundation details
- Concrete, Brick
- Lot size dimensions
- 73.5 x 100 FT
- Architectural style
- Bungalow
- Bedrooms above grade
- 3
- Bedrooms below grade
- 2
- Property attached
- No
More in Richmond Hill




The trademarks REALTOR®, REALTORS®, and the REALTOR® logo are controlled by The Canadian Real Estate Association (CREA) and identify real estate professionals who are members of CREA. The trademarks MLS®, Multiple Listing Service® and the associated logos are owned by CREA and identify the quality of services provided by real estate professionals who are members of CREA. Listing data is provided by the REALTOR.ca Data Distribution Facility (DDF®) and is deemed reliable but is not guaranteed accurate by CREA.